

Leave a Message

Thank you for your message. We will be in touch with you shortly.

12 Sterling Drive
12 Sterling Drive
12 Sterling Drive
12 Sterling Drive
12 Sterling Drive
12 Sterling Drive
12 Sterling Drive
12 Sterling Drive
12 Sterling Drive
12 Sterling Drive
12 Sterling Drive
12 Sterling Drive
12 Sterling Drive
12 Sterling Drive
12 Sterling Drive
12 Sterling Drive
12 Sterling Drive
12 Sterling Drive
12 Sterling Drive
12 Sterling Drive
12 Sterling Drive
12 Sterling Drive
12 Sterling Drive
12 Sterling Drive
12 Sterling Drive
12 Sterling Drive
12 Sterling Drive
12 Sterling Drive
12 Sterling Drive
12 Sterling Drive
12 Sterling Drive
12 Sterling Drive
12 Sterling Drive
12 Sterling Drive
12 Sterling Drive
12 Sterling Drive
12 Sterling Drive
12 Sterling Drive
12 Sterling Drive
12 Sterling Drive
12 Sterling Drive
12 Sterling Drive
12 Sterling Drive
12 Sterling Drive
12 Sterling Drive
12 Sterling Drive
12 Sterling Drive
12 Sterling Drive
12 Sterling Drive
12 Sterling Drive
12 Sterling Drive
12 Sterling Drive
12 Sterling Drive
12 Sterling Drive
12 Sterling Drive
12 Sterling Drive
12 Sterling Drive
12 Sterling Drive
12 Sterling Drive
12 Sterling Drive
12 Sterling Drive
12 Sterling Drive
12 Sterling Drive
12 Sterling Drive
12 Sterling Drive
12 Sterling Drive
12 Sterling Drive
12 Sterling Drive
12 Sterling Drive
12 Sterling Drive
12 Sterling Drive
12 Sterling Drive
12 Sterling Drive
12 Sterling Drive
12 Sterling Drive
12 Sterling Drive
12 Sterling Drive
12 Sterling Drive
12 Sterling Drive
12 Sterling Drive
12 Sterling Drive
12 Sterling Drive
12 Sterling Drive
12 Sterling Drive
12 Sterling Drive
12 Sterling Drive
12 Sterling Drive
12 Sterling Drive
12 Sterling Drive
12 Sterling Drive
12 Sterling Drive
12 Sterling Drive
12 Sterling Drive
12 Sterling Drive
12 Sterling Drive
12 Sterling Drive
12 Sterling Drive
12 Sterling Drive
12 Sterling Drive
12 Sterling Drive
12 Sterling Drive
12 Sterling Drive
See all photos
Sold

12 Sterling Drive

12 Sterling Drive, Westport, Connecticut 06880
$3,725,000

Property Summary

  • 4 Beds
  • 4 Baths
  • 2,404 Sq.Ft. Living area
  • 4,791.6 Sq.Ft. Lot

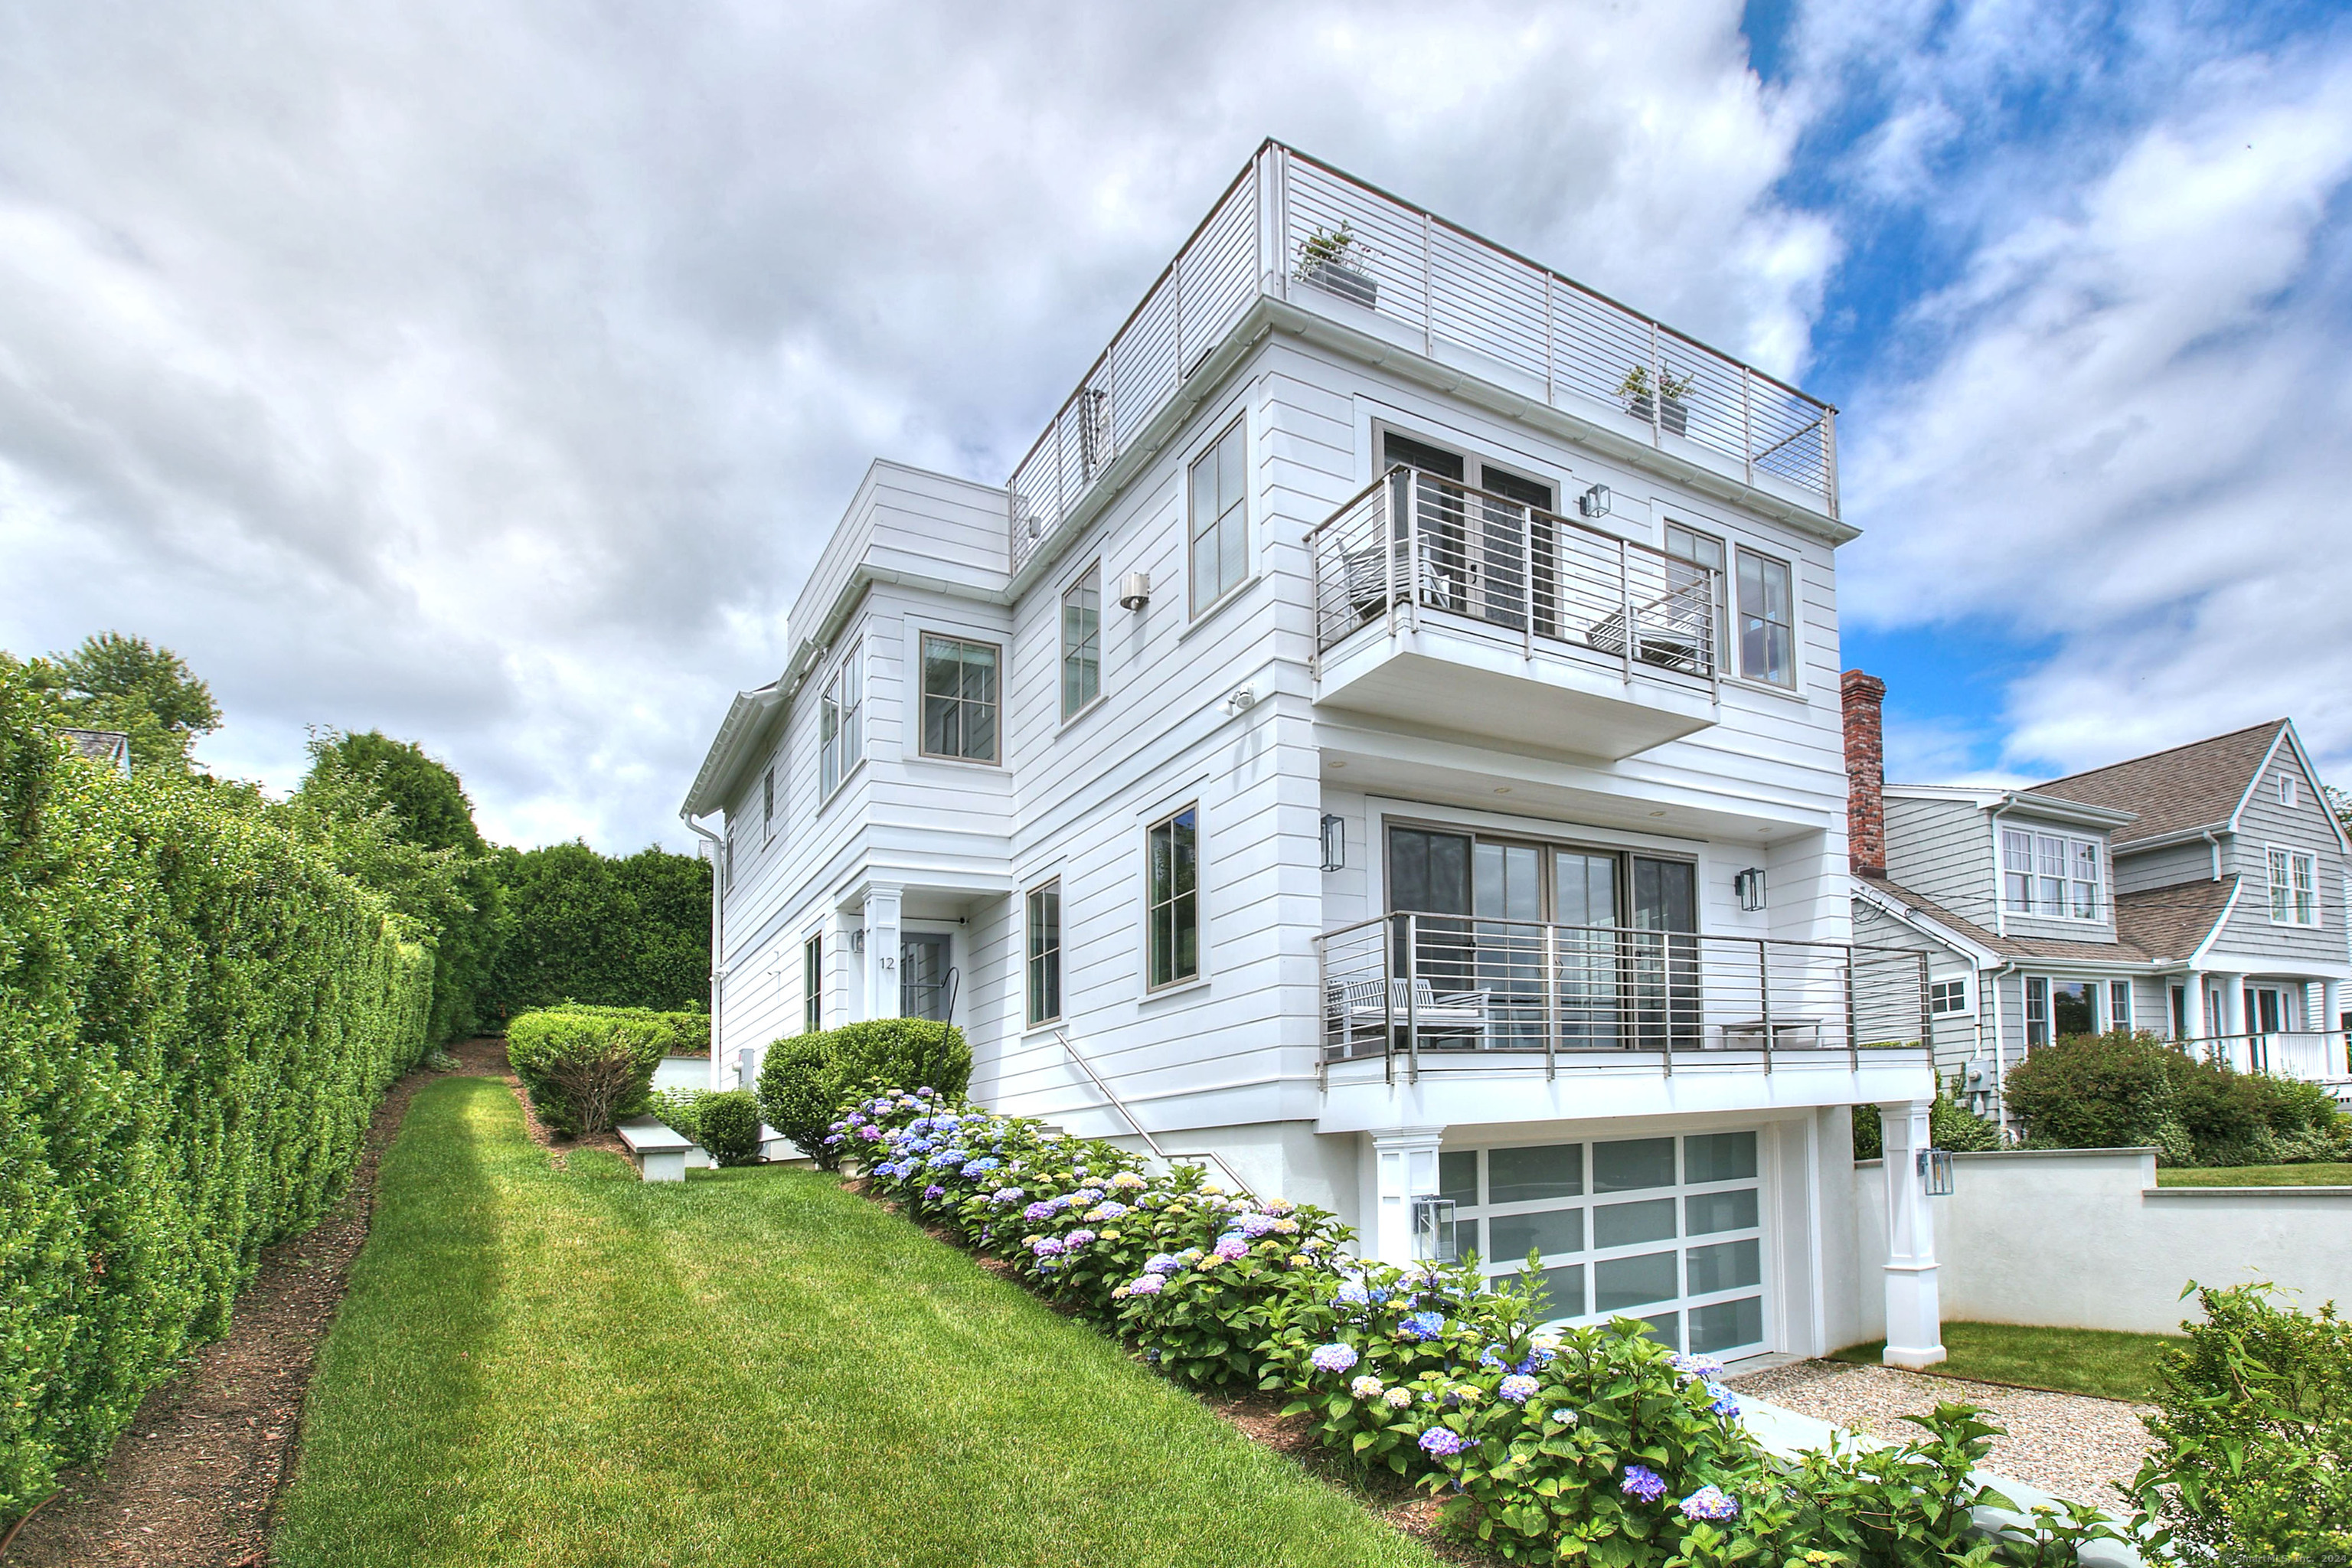
Do you dream of living near the beach? Have panoramic views of Long Island Sound year-round? Luxurious yet casual coastal lifestyle? Sleek, modern lines? A carefully crafted floor plan? Designed for the sophisticated buyer looking for easy living, easy care in a great beach community, this home is ideal for year-round residency or weekend getaways. The first floor open floor plan incorporates the beautiful vistas beyond, and a private library/office allows for quieter moments. The second floor includes the primary bedroom suite, where you can enjoy morning coffee on the balcony while watching the sunrise or sit in front of a cozy fire in cooler weather. Two additional bedrooms and a full laundry room complete the second floor. A bedroom and full bath in the lower level provide additional living space, while the garage has been transformed into a stunning workout area or use as a garage. The expansive rooftop deck with stunning views includes ample area for dining, grilling, or relaxing by the gas firepit, while you enjoy the tranquil scenery beyond. Additional features include Wolf and Subzero appliances, wine chiller, Smarthome technology, Apple Homekit, ample storage, city water, sewer and natural gas and a 22kw generator. Enjoy the remarkably private and serene backyard, or the convenience of strolling to the Old Mill Deli by Romanacci, Old Mill Beach, Compo Beach or even Longshore Country Club. NOTE: Strongest and final offers are due by noon Monday, July 15, 2024.


Features & Amenities

Interior

Total Bedrooms 4
Total Bathrooms 4
Full Bathrooms 3
Half Bathrooms 1
Laundry room Upper Level
Appliances Gas Range, Microwave, Range Hood, Refrigerator, Freezer, Subzero, Dishwasher, Washer, Electric Dryer, Wine Chiller
Other Interior Features Auto Garage Door Opener, Cable - Available, Humidifier, Open Floor Plan, Security System

Area & Lot

Status Sold
Living area 2,404 Sq.Ft.
Total area 2,404 Sq.Ft.
Lot Size 4,791.6 Sq.Ft.
MLS® ID 24027323
Type: Residential
Year Built 2019
Neighborhood WESTPORT
Architecture Styles Contemporary
Water Frontage Walk to Water, Beach Rights, Water Community, View
Elementary School Greens Farms
Middle School Bedford
High School Staples

Exterior

Garage Space 2.0
Water Source Public Water Connected
Roof Metal, Other
Lot Features Non Conforming Lot, Dry, Professionally Landscaped, Water View
Parking Attached Garage, Paved, Driveway
Heat type Hot Air
Air conditioning Central Air, Zoned
Sewer Public Sewer Connected
Substructure Concrete
Other Exterior Features Balcony, Underground Utilities, Deck, Gutters, Lighting, French Doors, Underground Sprinkler, Patio

Finance

SALES PRICE $3,725,000
REAL ESTATE TAXES $33,898/yr
Zoning AA

Interior

Total Bedrooms 4
Total Bathrooms 4
Full Bathrooms 3
Half Bathrooms 1
Laundry room Upper Level
Appliances Gas Range, Microwave, Range Hood, Refrigerator, Freezer, Subzero, Dishwasher, Washer, Electric Dryer, Wine Chiller
Other Interior Features Auto Garage Door Opener, Cable - Available, Humidifier, Open Floor Plan, Security System

Area & Lot

Status Sold
Living area 2,404 Sq.Ft.
Total area 2,404 Sq.Ft.
Lot Size 4,791.6 Sq.Ft.
MLS® ID 24027323
Type: Residential
Year Built 2019
Neighborhood WESTPORT
Architecture Styles Contemporary
Water Frontage Walk to Water, Beach Rights, Water Community, View
Elementary School Greens Farms
Middle School Bedford
High School Staples

Exterior

Garage Space 2.0
Water Source Public Water Connected
Roof Metal, Other
Lot Features Non Conforming Lot, Dry, Professionally Landscaped, Water View
Parking Attached Garage, Paved, Driveway
Heat type Hot Air
Air conditioning Central Air, Zoned
Sewer Public Sewer Connected
Substructure Concrete
Other Exterior Features Balcony, Underground Utilities, Deck, Gutters, Lighting, French Doors, Underground Sprinkler, Patio

Finance

SALES PRICE $3,725,000
REAL ESTATE TAXES $33,898/yr
Zoning AA

Listing Contact

View Virtual Tour

Work With Pat

Pat is an attentive listener, with a quick wit and much compassion, and uses each skill to understand her client's needs and then transfers that knowledge into results. Connect with her today!

Let's Connect

Follow Me On Instagram
