

Leave a Message

Thank you for your message. We will be in touch with you shortly.

21 East Avenue
21 East Avenue
21 East Avenue
21 East Avenue
21 East Avenue
21 East Avenue
21 East Avenue
21 East Avenue
21 East Avenue
21 East Avenue
21 East Avenue
21 East Avenue
21 East Avenue
21 East Avenue
21 East Avenue
21 East Avenue
21 East Avenue
21 East Avenue
21 East Avenue
21 East Avenue
21 East Avenue
21 East Avenue
21 East Avenue
21 East Avenue
21 East Avenue
21 East Avenue
21 East Avenue
21 East Avenue
21 East Avenue
21 East Avenue
21 East Avenue
21 East Avenue
21 East Avenue
21 East Avenue
21 East Avenue
21 East Avenue
21 East Avenue
21 East Avenue
21 East Avenue
21 East Avenue
21 East Avenue
21 East Avenue
21 East Avenue
21 East Avenue
21 East Avenue
21 East Avenue
21 East Avenue
21 East Avenue
21 East Avenue
21 East Avenue
21 East Avenue
21 East Avenue
21 East Avenue
21 East Avenue
21 East Avenue
21 East Avenue
21 East Avenue
21 East Avenue
21 East Avenue
21 East Avenue
21 East Avenue
21 East Avenue
21 East Avenue
21 East Avenue
21 East Avenue
21 East Avenue
21 East Avenue
21 East Avenue
21 East Avenue
21 East Avenue
21 East Avenue
21 East Avenue
21 East Avenue
21 East Avenue
21 East Avenue
21 East Avenue
21 East Avenue
21 East Avenue
21 East Avenue
21 East Avenue
21 East Avenue
21 East Avenue
21 East Avenue
21 East Avenue
21 East Avenue
21 East Avenue
21 East Avenue
21 East Avenue
21 East Avenue
21 East Avenue
21 East Avenue
21 East Avenue
21 East Avenue
21 East Avenue
21 East Avenue
21 East Avenue
See all photos
Coming Soon

21 East Avenue

21 East Avenue, Norwalk, CT 06851
$525,000

Property Summary

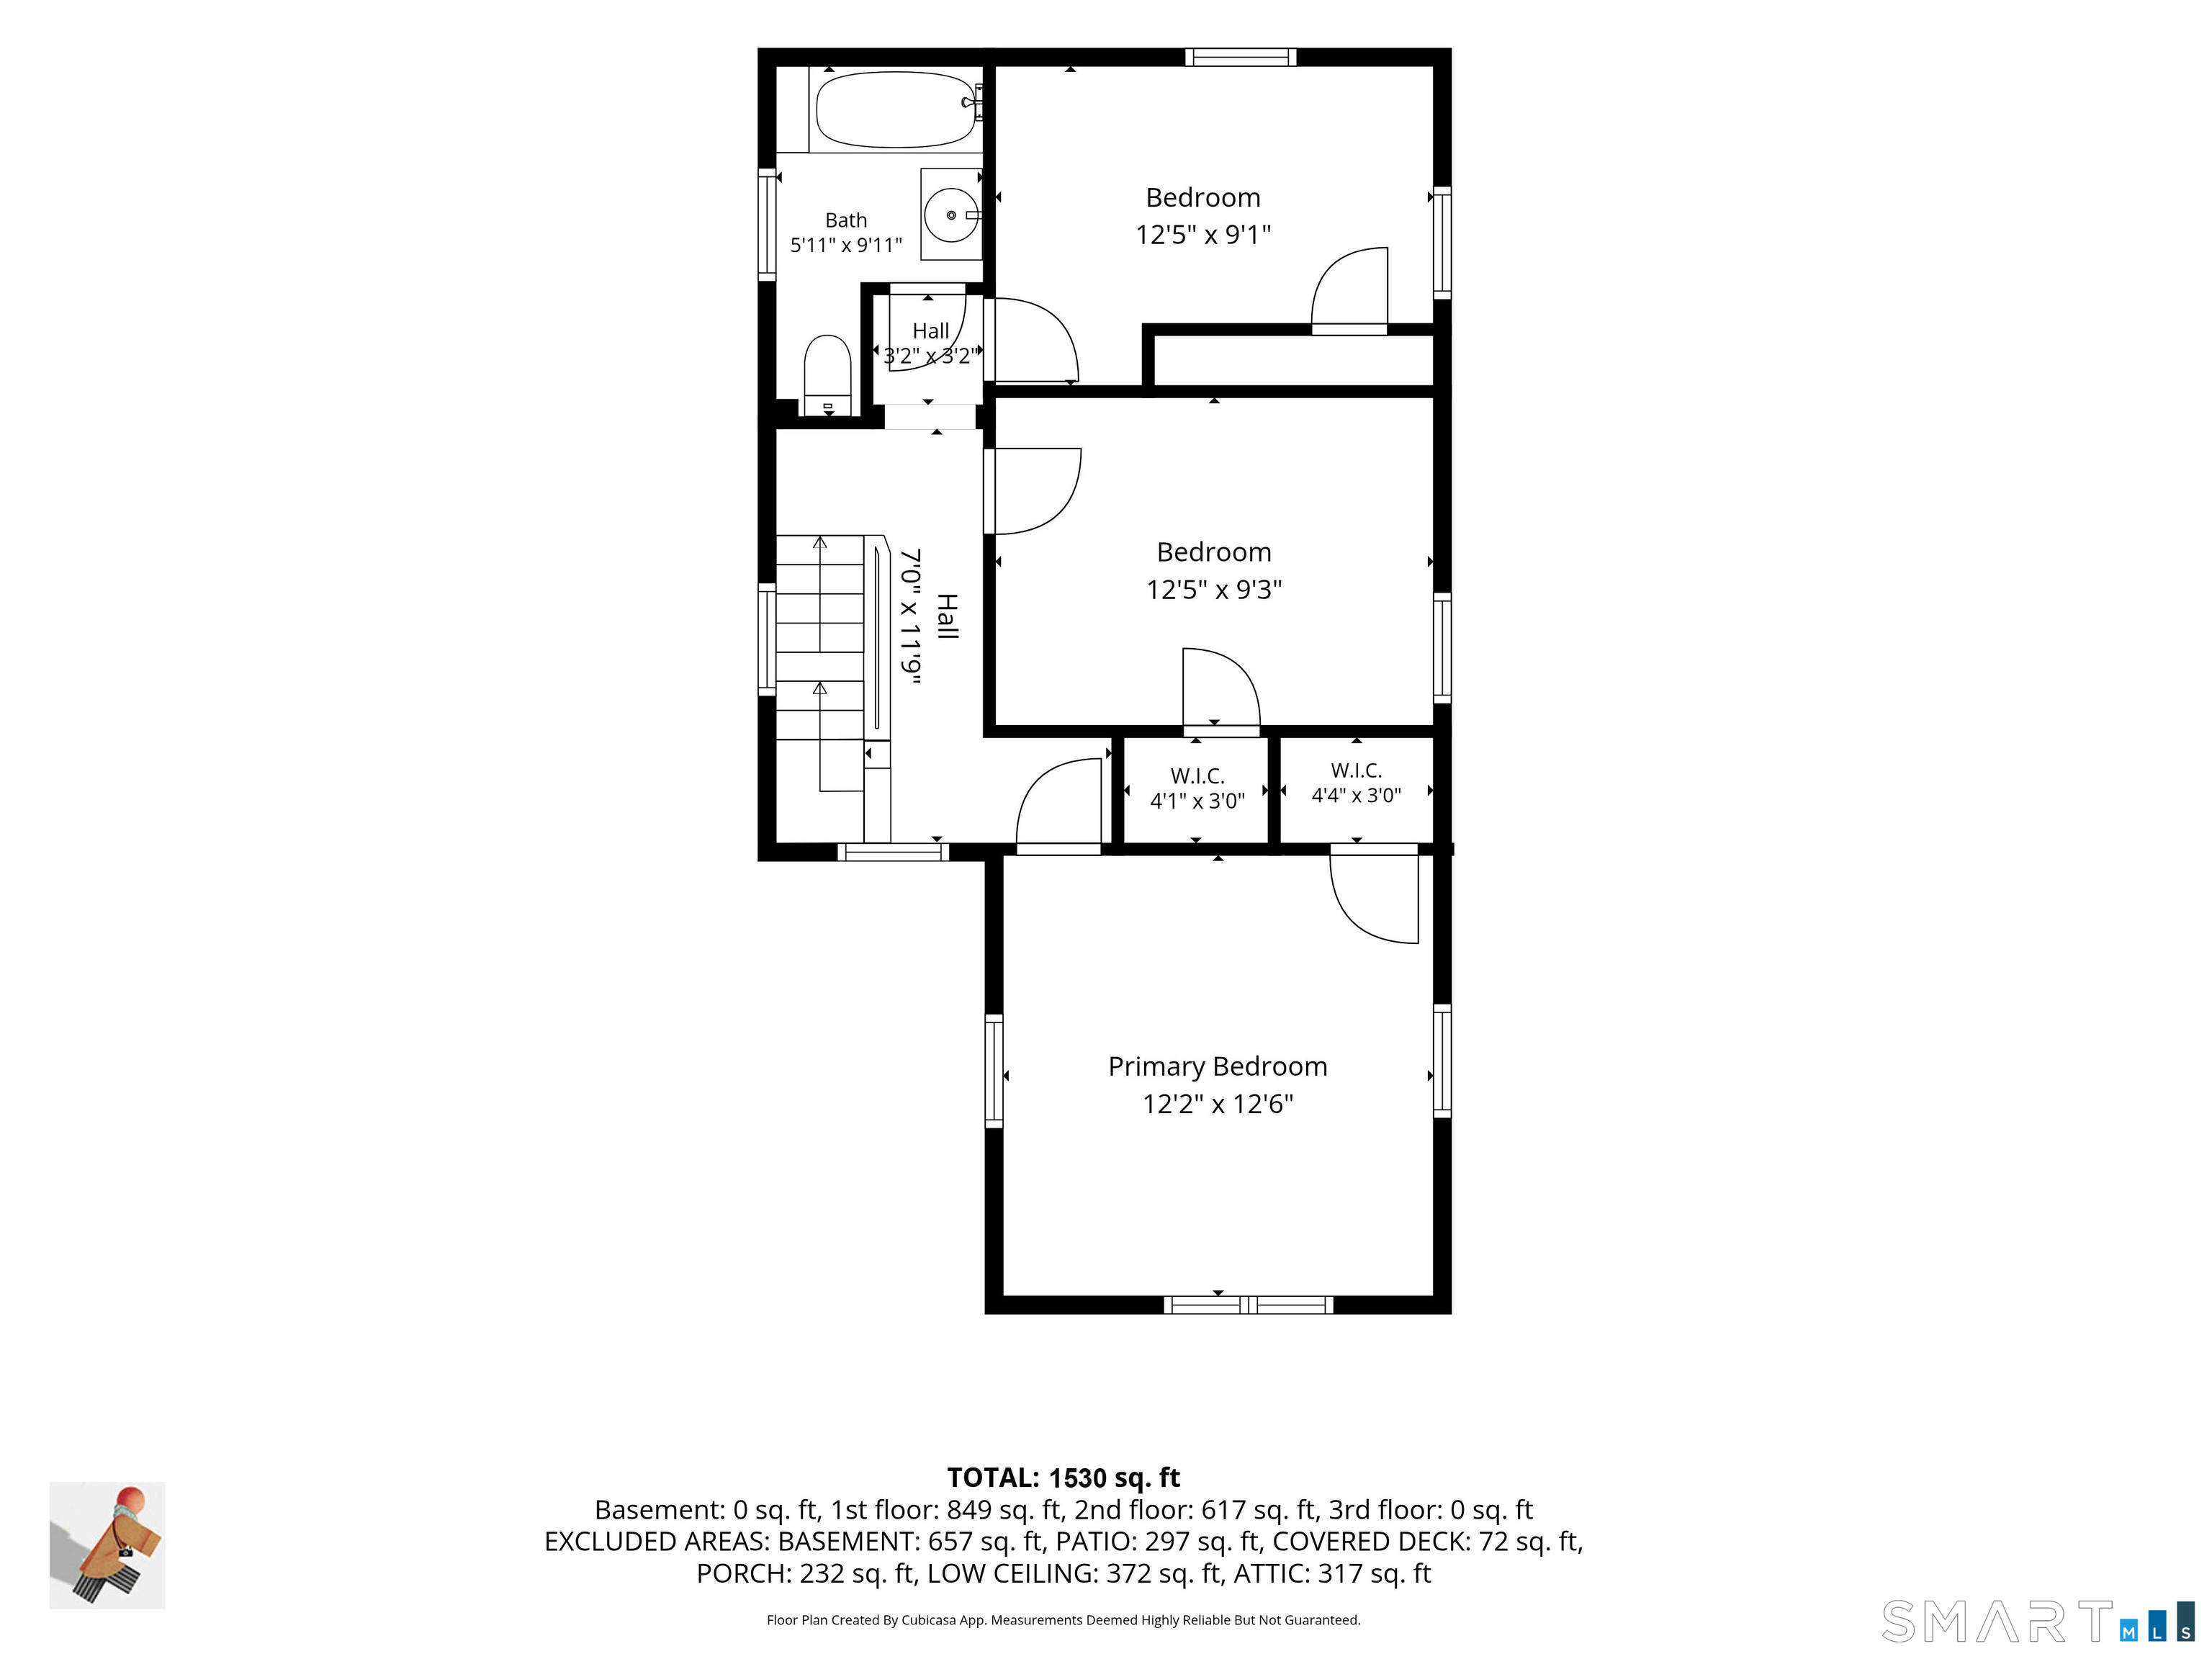
  • 3 Beds
  • 1 Bath
  • 1,530 Sq.Ft. Living area
  • 7,405.2 Sq.Ft. Lot

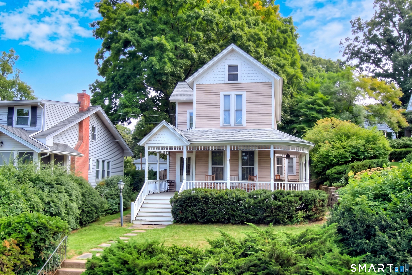
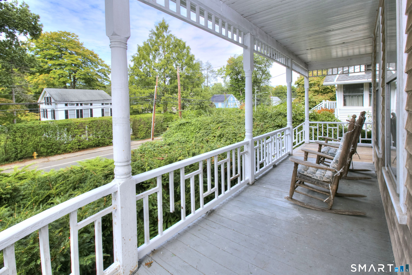
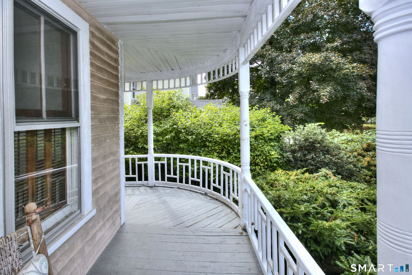
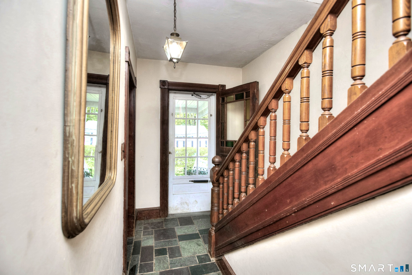
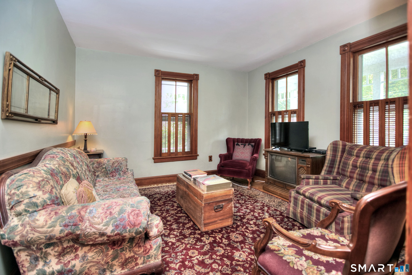
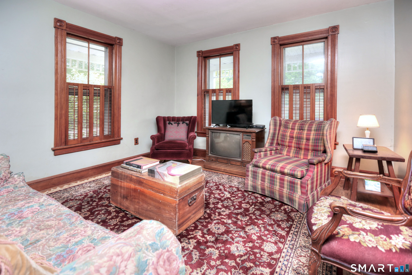
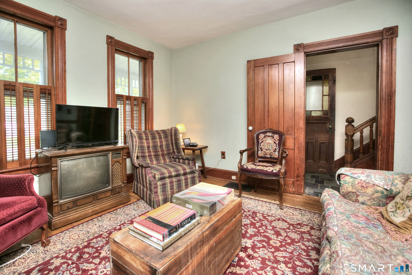
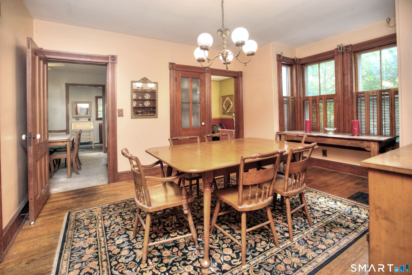
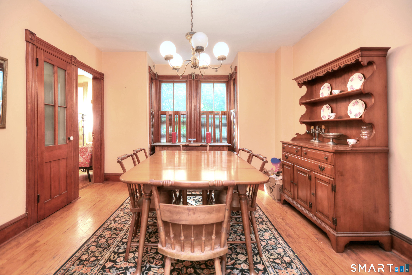
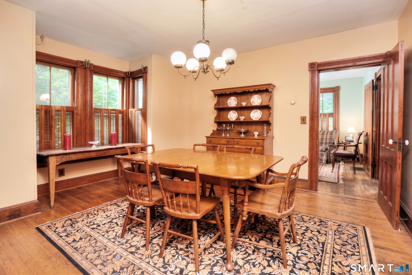
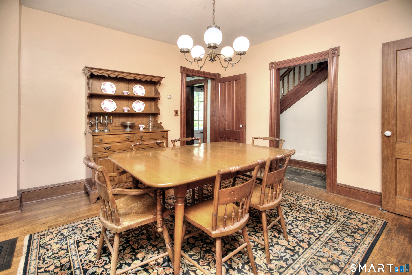
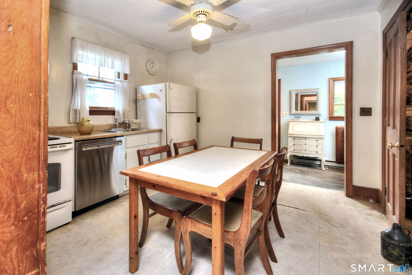
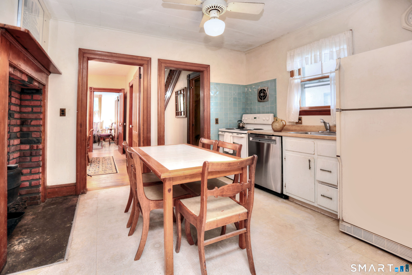
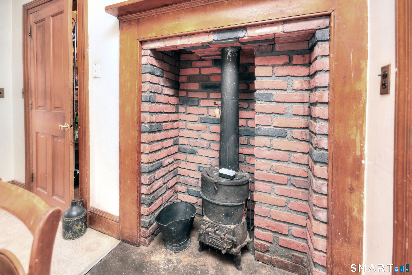
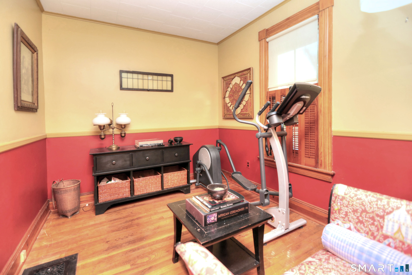
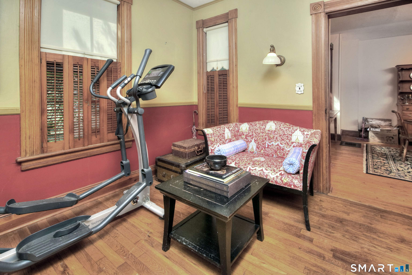
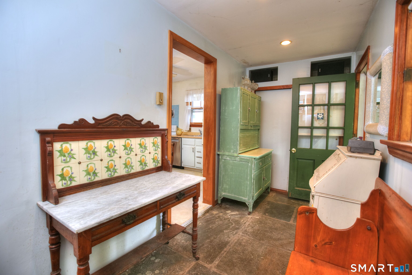
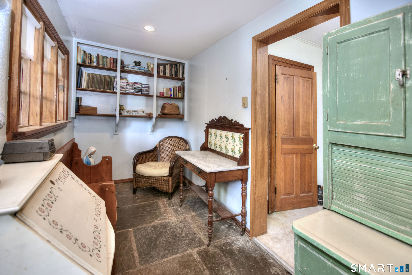
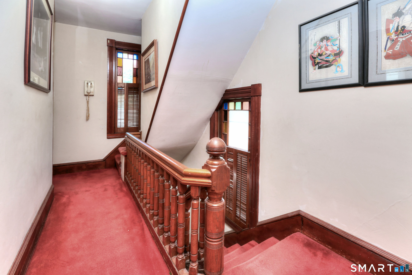
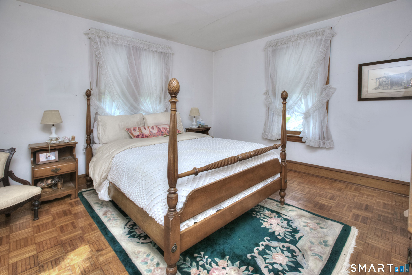
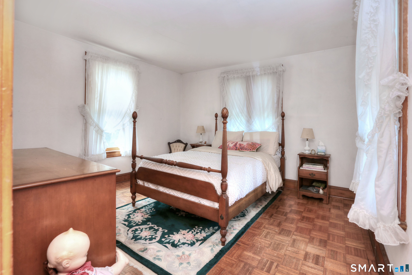
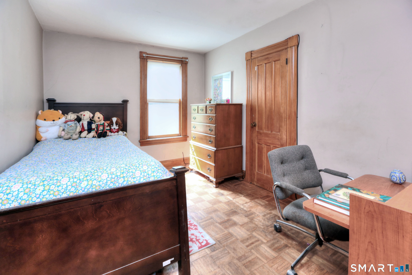
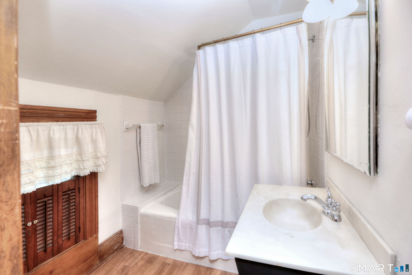
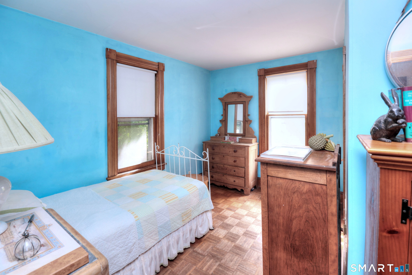
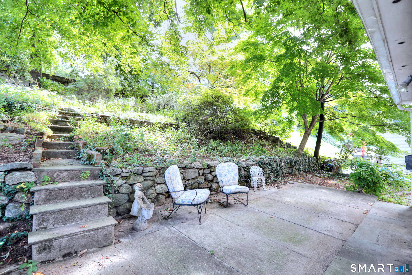
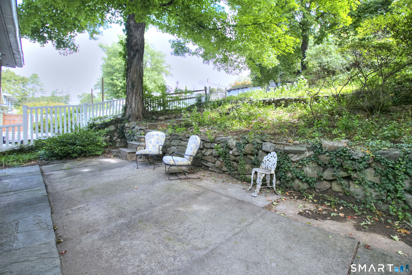
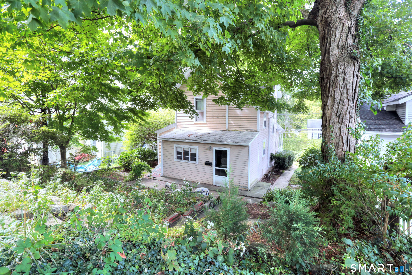
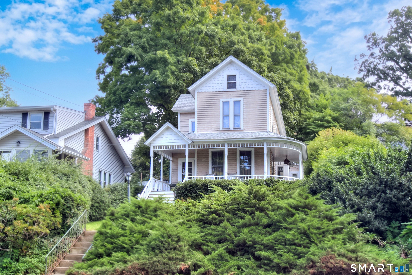
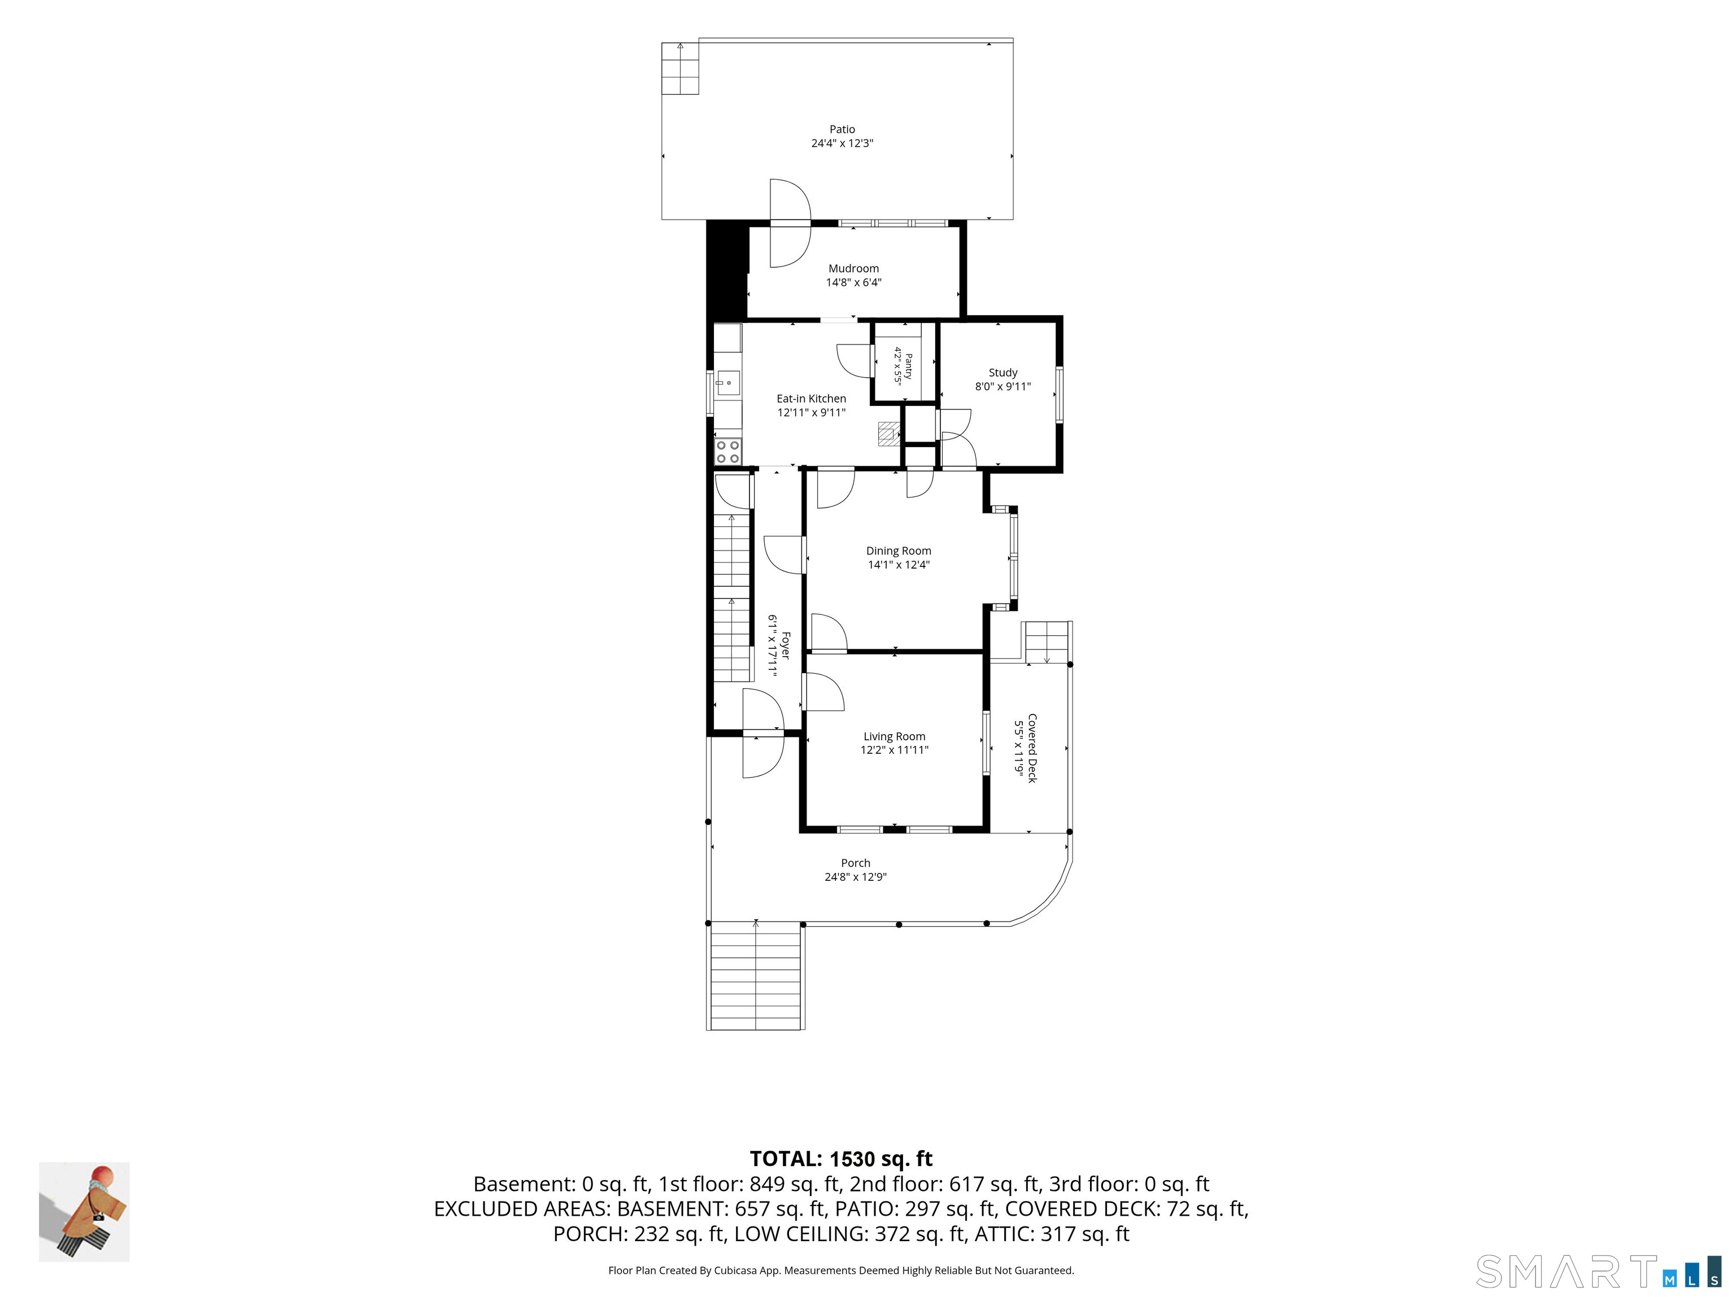
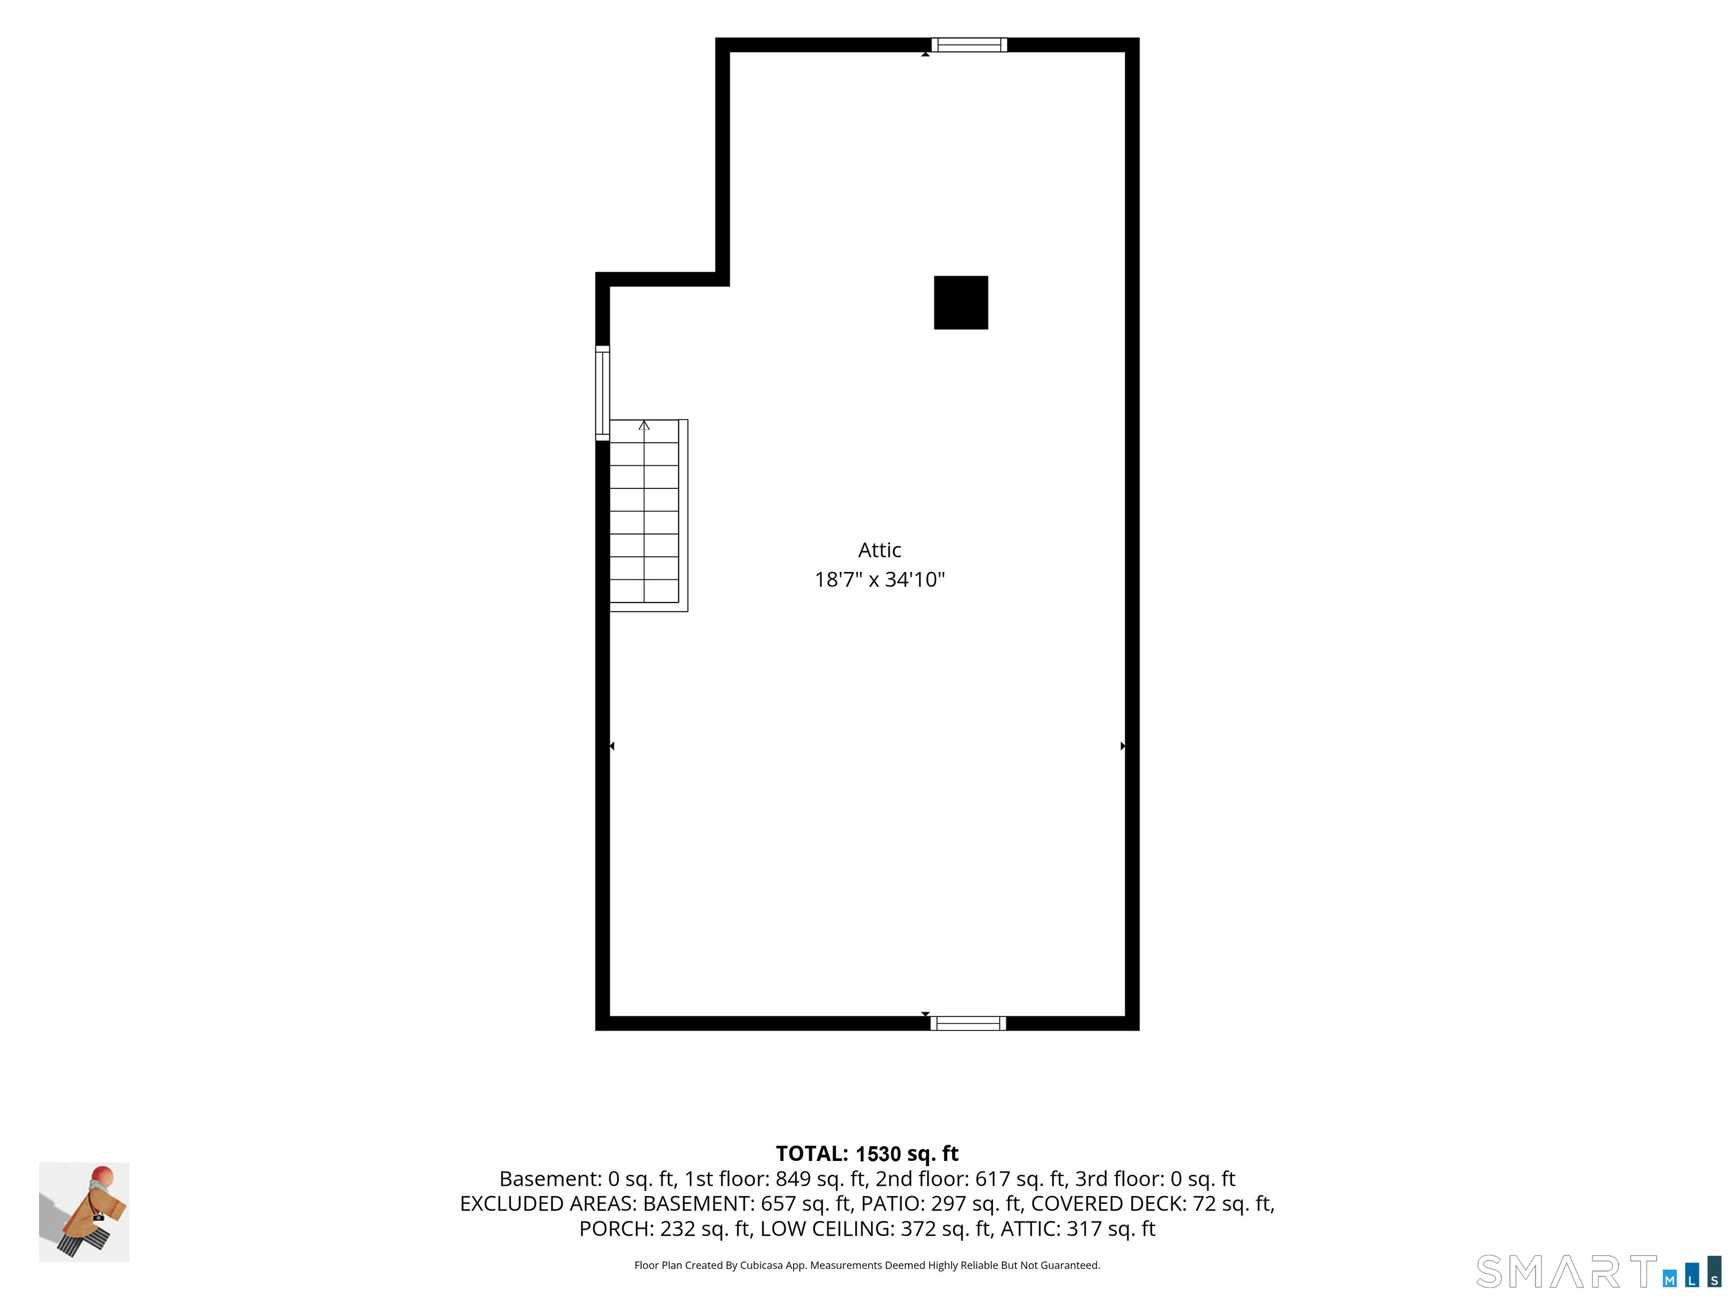
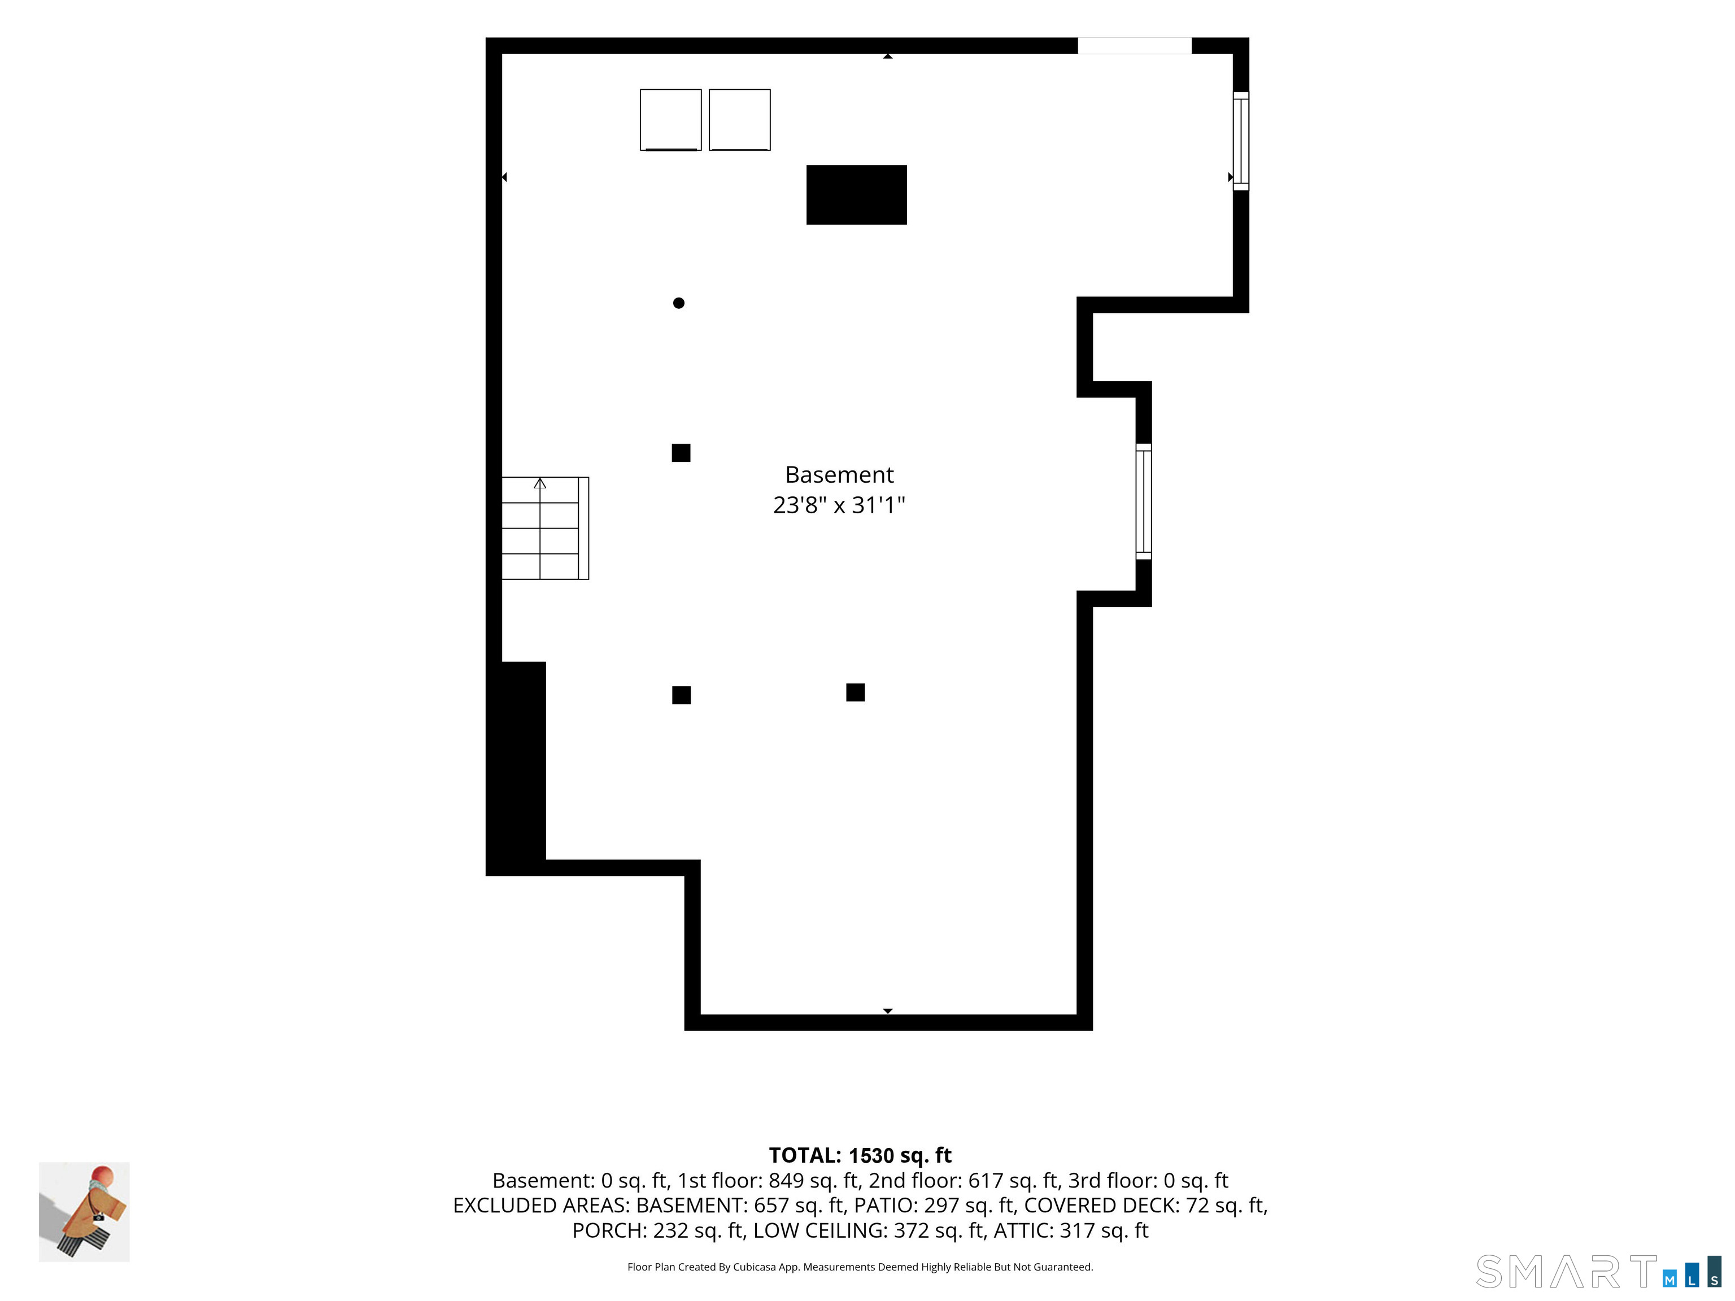
Charm-filled Circa 1888 Colonial offering 3 bedrooms and timeless character in the heart of Norwalk, remarkably convenient to everything! Rich in vintage detail, this inviting home features stained-glass windows, intricate moldings, hardwood floors throughout, and a welcoming front porch. Spacious rooms and a wonderful floor plan provide an appealing foundation for a personalized renovation. A large private patio and yard offer additional outdoor living space, while the unfinished attic and basement present exciting opportunities for future expansion. Additional highlights include natural gas service, public sewer and city water. Ideally situated near downtown proper, the Norwalk Green, farmers markets, shops, dining and entertainment, with easy access to the train, the Merritt Parkway and I-95. The home is being sold "as-is". Amazing opportunity for a savvy buyer, designer, investor or builder who understands the beauty of this vintage home and its great potential in this most sought-after neighborhood.

Features & Amenities

Interior

Total Bedrooms 3
Total Bathrooms 1
Full Bathrooms 1
Laundry room Lower Level
Appliances Oven/Range, Refrigerator, Dishwasher, Washer, Dryer
Other Interior Features Cable - Available

Area & Lot

Status Coming Soon
Living area 1,530 Sq.Ft.
Total area 1,530 Sq.Ft.
Lot Size 7,405.2 Sq.Ft.
MLS® ID 24209360
Type: Residential
Year Built 1888
Architecture Styles Colonial
Water Frontage Beach Rights
Elementary School Tracey
Middle School West Rocks
High School Norwalk

Exterior

Water Source Public Water Connected
Roof Asphalt Shingle
Lot Features Dry
Heat type Hot Air
Air conditioning None
Sewer Public Sewer Connected
Substructure Concrete
Other Exterior Features Porch, Gutters, Garden Area, Lighting, Patio

Finance

SALES PRICE $525,000
REAL ESTATE TAXES $7,810/yr
Zoning B

Interior

Total Bedrooms 3
Total Bathrooms 1
Full Bathrooms 1
Laundry room Lower Level
Appliances Oven/Range, Refrigerator, Dishwasher, Washer, Dryer
Other Interior Features Cable - Available

Area & Lot

Status Coming Soon
Living area 1,530 Sq.Ft.
Total area 1,530 Sq.Ft.
Lot Size 7,405.2 Sq.Ft.
MLS® ID 24209360
Type: Residential
Year Built 1888
Architecture Styles Colonial
Water Frontage Beach Rights
Elementary School Tracey
Middle School West Rocks
High School Norwalk

Exterior

Water Source Public Water Connected
Roof Asphalt Shingle
Lot Features Dry
Heat type Hot Air
Air conditioning None
Sewer Public Sewer Connected
Substructure Concrete
Other Exterior Features Porch, Gutters, Garden Area, Lighting, Patio

Finance

SALES PRICE $525,000
REAL ESTATE TAXES $7,810/yr
Zoning B

Listing Contact

Mortgage Calculator

Estimate your monthly mortgage payment, including the principal and interest, property taxes, and HOA. Adjust the values to generate a more accurate rate.
All estimates are provided for informational purposes only. Actual amounts may vary.
$0,000 Your Payment 20 15 65
$0,000 Your Payment

Work With Pat

Pat is an attentive listener, with a quick wit and much compassion, and uses each skill to understand her client's needs and then transfers that knowledge into results. Connect with her today!

Let's Connect

Follow Me On Instagram
