

Leave a Message

Thank you for your message. We will be in touch with you shortly.

21 Sturges Commons
21 Sturges Commons
21 Sturges Commons
21 Sturges Commons
21 Sturges Commons
21 Sturges Commons
21 Sturges Commons
21 Sturges Commons
21 Sturges Commons
21 Sturges Commons
21 Sturges Commons
21 Sturges Commons
21 Sturges Commons
21 Sturges Commons
21 Sturges Commons
21 Sturges Commons
21 Sturges Commons
21 Sturges Commons
21 Sturges Commons
21 Sturges Commons
21 Sturges Commons
21 Sturges Commons
21 Sturges Commons
21 Sturges Commons
21 Sturges Commons
21 Sturges Commons
21 Sturges Commons
21 Sturges Commons
21 Sturges Commons
21 Sturges Commons
21 Sturges Commons
21 Sturges Commons
21 Sturges Commons
See all photos
For Sale

21 Sturges Commons

21 Sturges Commons, Westport, CT 06880
$6,250,000

Property Summary

  • 6 Beds
  • 9 Baths
  • 10,521 Sq.Ft. Living area
  • 1 Acres Lot

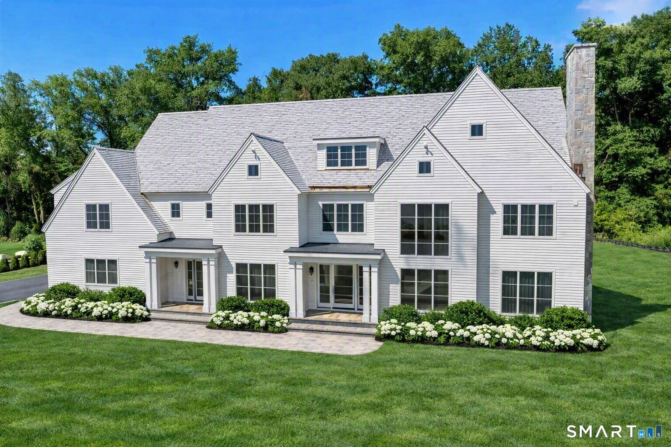
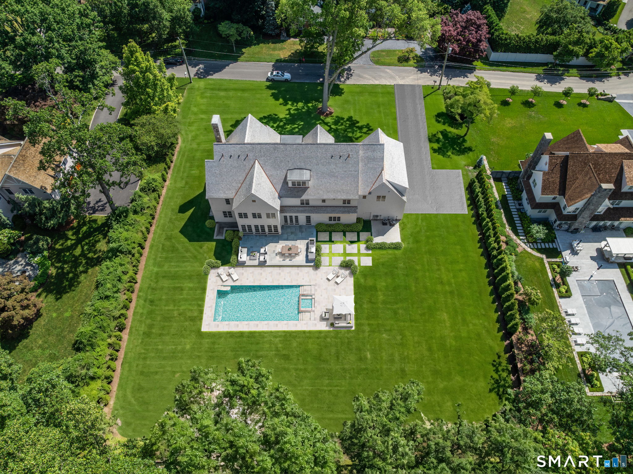
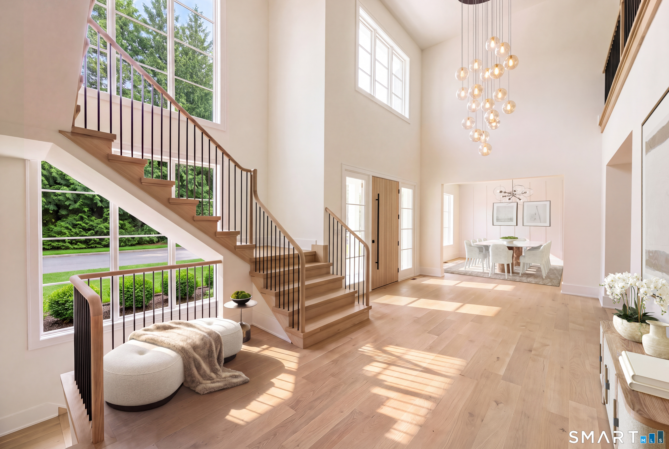
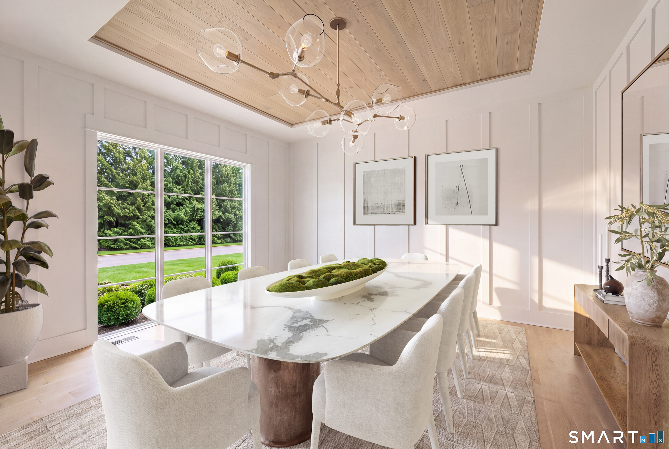
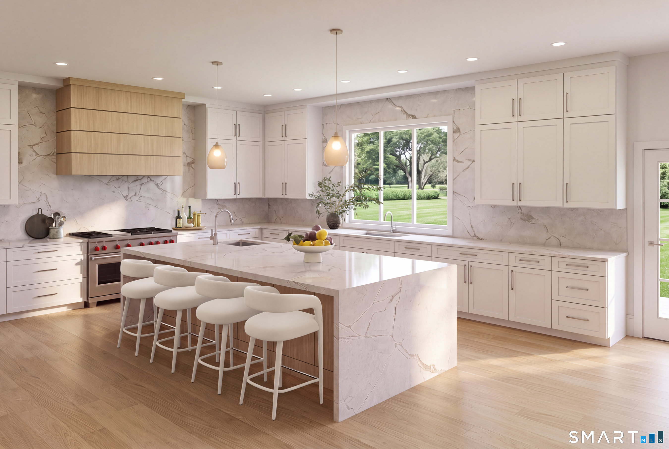
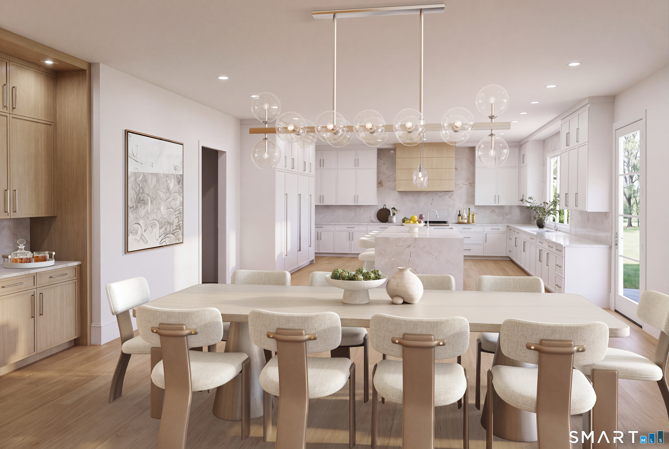
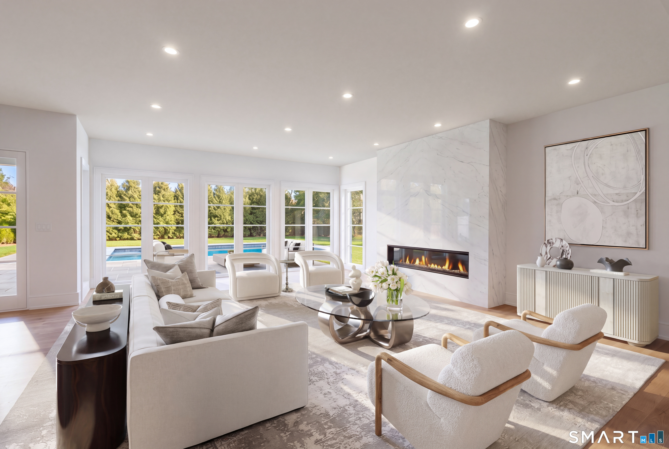
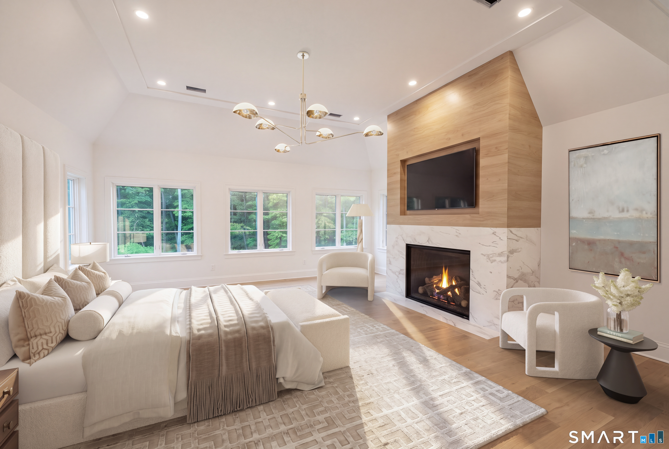
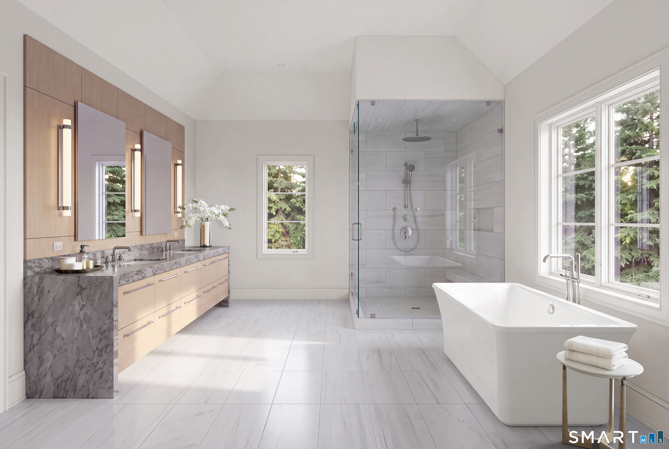
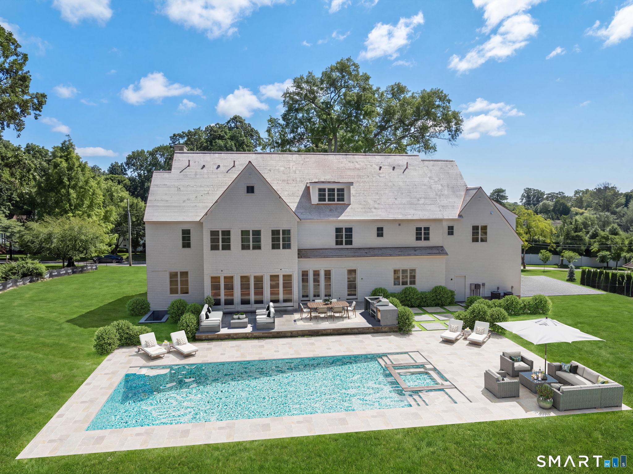
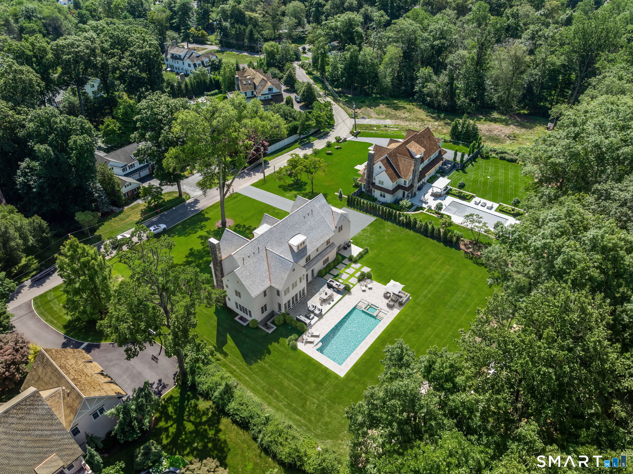
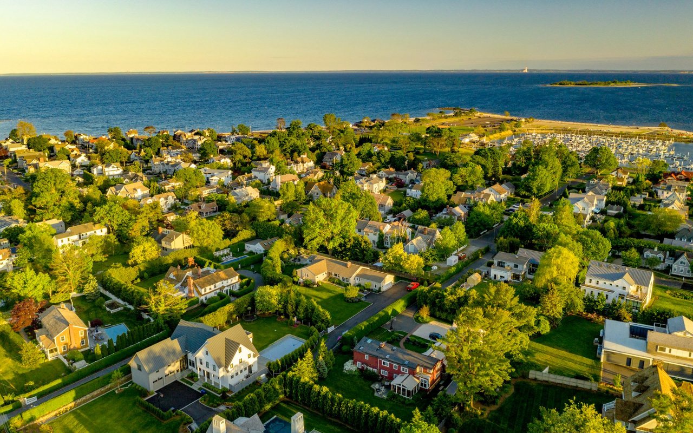
NEW CONSTRUCTION NEAR COMPLETION IN THE COVETED HUNT CLUB NEIGHBORHOOD BY THE MOST SOUGHT-AFTER LUXURY BUILDER, MATTERA CONSTRUCTION, celebrated for creating architecturally significant & stunning modern homes that blend timeless elegance, exceptional craftsmanship & bespoke interiors. A Mattera home is a masterpiece with state-of-the-art amenities, breathtaking design & uncompromising structural integrity. This impeccably designed 6-bedroom residence offers sophisticated interiors & seamless indoor-outdoor living across four finished levels, perfectly sited on a quiet, private cul-de-sac. The light filled main level showcases an open floor plan with a two-story foyer, a custom kitchen and breakfast area, family room with fireplace, private office, living room, dining room, mudroom & two powder rooms. Upstairs, the luxurious primary suite is a true retreat with a spa-inspired bath, expansive dressing areas, 2 walk-in closets plus 4 additional ensuite bedrooms & a spacious laundry room. The walkout lower level provides a recreation/family room, gym, 6th bedroom & a full bath. The finished third floor offers flexible space for a playroom, office, media room plus a half bath. The resort-style backyard includes a heated Gunite pool and spa, expansive stone patio, outdoor kitchen and beautifully landscaped grounds. Offering a rare opportunity to own an exceptional Mattera home of enduring quality & the highest level of craftsmanship, consistently creating lifelong admirers

image

Schedule a Showing

I would love to show you this beautiful property. Please select your preferred date and time below. I will be in touch shortly to confirm your appointment.

Schedule a Showing

We would love to show you our beautiful property. Please select your preferred date and time below. An agent will be in touch shortly to confirm your appointment.
Thank you for your interest in 21 Sturges Commons, Westport, CT 06880. We are reviewing your request and will be in touch shortly!

Features & Amenities

Interior

Total Bedrooms 6
Total Bathrooms 9
Full Bathrooms 6
Half Bathrooms 3
Laundry room Upper Level
Appliances Oven/Range, Microwave, Refrigerator, Freezer, Dishwasher
Other Interior Features Auto Garage Door Opener, Open Floor Plan, Security System

Area & Lot

Status For Sale
Living area 10,521 Sq.Ft.
Total area 10,521 Sq.Ft.
Lot Size 1 Acres
MLS® ID 24194597
Type: Residential
Year Built 2026
Neighborhood WESTPORT
Architecture Styles Colonial
Water Frontage Beach Rights, Water Community
Elementary School Long Lots
Middle School Bedford
High School Staples

Exterior

Garage Space 3.0
Water Source Public Water Connected
Pool Gunite, Heated, In Ground Pool
Roof Wood Shingle
Lot Features Level Lot, On Cul-De-Sac
Parking Attached Garage
Heat type Hot Water
Air conditioning Central Air
Sewer Septic
Substructure Concrete, Masonry
Other Exterior Features Gutters, Garden Area, Lighting, French Doors, Underground Sprinkler, Patio

Finance

SALES PRICE $6,250,000
Zoning AA

Interior

Total Bedrooms 6
Total Bathrooms 9
Full Bathrooms 6
Half Bathrooms 3
Laundry room Upper Level
Appliances Oven/Range, Microwave, Refrigerator, Freezer, Dishwasher
Other Interior Features Auto Garage Door Opener, Open Floor Plan, Security System

Area & Lot

Status For Sale
Living area 10,521 Sq.Ft.
Total area 10,521 Sq.Ft.
Lot Size 1 Acres
MLS® ID 24194597
Type: Residential
Year Built 2026
Neighborhood WESTPORT
Architecture Styles Colonial
Water Frontage Beach Rights, Water Community
Elementary School Long Lots
Middle School Bedford
High School Staples

Exterior

Garage Space 3.0
Water Source Public Water Connected
Pool Gunite, Heated, In Ground Pool
Roof Wood Shingle
Lot Features Level Lot, On Cul-De-Sac
Parking Attached Garage
Heat type Hot Water
Air conditioning Central Air
Sewer Septic
Substructure Concrete, Masonry
Other Exterior Features Gutters, Garden Area, Lighting, French Doors, Underground Sprinkler, Patio

Finance

SALES PRICE $6,250,000
Zoning AA

Listing Contact

Mortgage Calculator

Estimate your monthly mortgage payment, including the principal and interest, property taxes, and HOA. Adjust the values to generate a more accurate rate.
All estimates are provided for informational purposes only. Actual amounts may vary.
$0,000 Your Payment 20 15 65
$0,000 Your Payment

Work With Pat

Pat is an attentive listener, with a quick wit and much compassion, and uses each skill to understand her client's needs and then transfers that knowledge into results. Connect with her today!

Let's Connect

Follow Me On Instagram
