

Leave a Message

Thank you for your message. We will be in touch with you shortly.

4 Deepwood Lane
4 Deepwood Lane
4 Deepwood Lane
4 Deepwood Lane
4 Deepwood Lane
4 Deepwood Lane
4 Deepwood Lane
4 Deepwood Lane
4 Deepwood Lane
4 Deepwood Lane
4 Deepwood Lane
4 Deepwood Lane
4 Deepwood Lane
4 Deepwood Lane
4 Deepwood Lane
4 Deepwood Lane
4 Deepwood Lane
4 Deepwood Lane
4 Deepwood Lane
4 Deepwood Lane
4 Deepwood Lane
4 Deepwood Lane
4 Deepwood Lane
4 Deepwood Lane
4 Deepwood Lane
4 Deepwood Lane
4 Deepwood Lane
4 Deepwood Lane
4 Deepwood Lane
4 Deepwood Lane
4 Deepwood Lane
4 Deepwood Lane
4 Deepwood Lane
4 Deepwood Lane
4 Deepwood Lane
4 Deepwood Lane
4 Deepwood Lane
4 Deepwood Lane
4 Deepwood Lane
4 Deepwood Lane
4 Deepwood Lane
4 Deepwood Lane
4 Deepwood Lane
4 Deepwood Lane
4 Deepwood Lane
4 Deepwood Lane
4 Deepwood Lane
4 Deepwood Lane
4 Deepwood Lane
4 Deepwood Lane
4 Deepwood Lane
4 Deepwood Lane
4 Deepwood Lane
4 Deepwood Lane
4 Deepwood Lane
4 Deepwood Lane
4 Deepwood Lane
4 Deepwood Lane
4 Deepwood Lane
4 Deepwood Lane
4 Deepwood Lane
4 Deepwood Lane
4 Deepwood Lane
4 Deepwood Lane
4 Deepwood Lane
4 Deepwood Lane
4 Deepwood Lane
4 Deepwood Lane
4 Deepwood Lane
4 Deepwood Lane
4 Deepwood Lane
4 Deepwood Lane
4 Deepwood Lane
4 Deepwood Lane
4 Deepwood Lane
4 Deepwood Lane
4 Deepwood Lane
4 Deepwood Lane
4 Deepwood Lane
4 Deepwood Lane
4 Deepwood Lane
4 Deepwood Lane
4 Deepwood Lane
4 Deepwood Lane
4 Deepwood Lane
4 Deepwood Lane
4 Deepwood Lane
4 Deepwood Lane
4 Deepwood Lane
4 Deepwood Lane
4 Deepwood Lane
4 Deepwood Lane
4 Deepwood Lane
4 Deepwood Lane
4 Deepwood Lane
4 Deepwood Lane
4 Deepwood Lane
4 Deepwood Lane
4 Deepwood Lane
4 Deepwood Lane
4 Deepwood Lane
4 Deepwood Lane
4 Deepwood Lane
4 Deepwood Lane
4 Deepwood Lane
4 Deepwood Lane
4 Deepwood Lane
4 Deepwood Lane
4 Deepwood Lane
4 Deepwood Lane
4 Deepwood Lane
4 Deepwood Lane
4 Deepwood Lane
4 Deepwood Lane
4 Deepwood Lane
4 Deepwood Lane
4 Deepwood Lane
4 Deepwood Lane
4 Deepwood Lane
4 Deepwood Lane
See all photos
Courtesy of Coldwell Banker Realty
Sold

4 Deepwood Lane

4 Deepwood Lane, Westport, Connecticut 06880
$3,350,000

Property Summary

  • 6 Beds
  • 6 Baths
  • 6,935 Sq.Ft. Living area
  • 2 Acres Lot

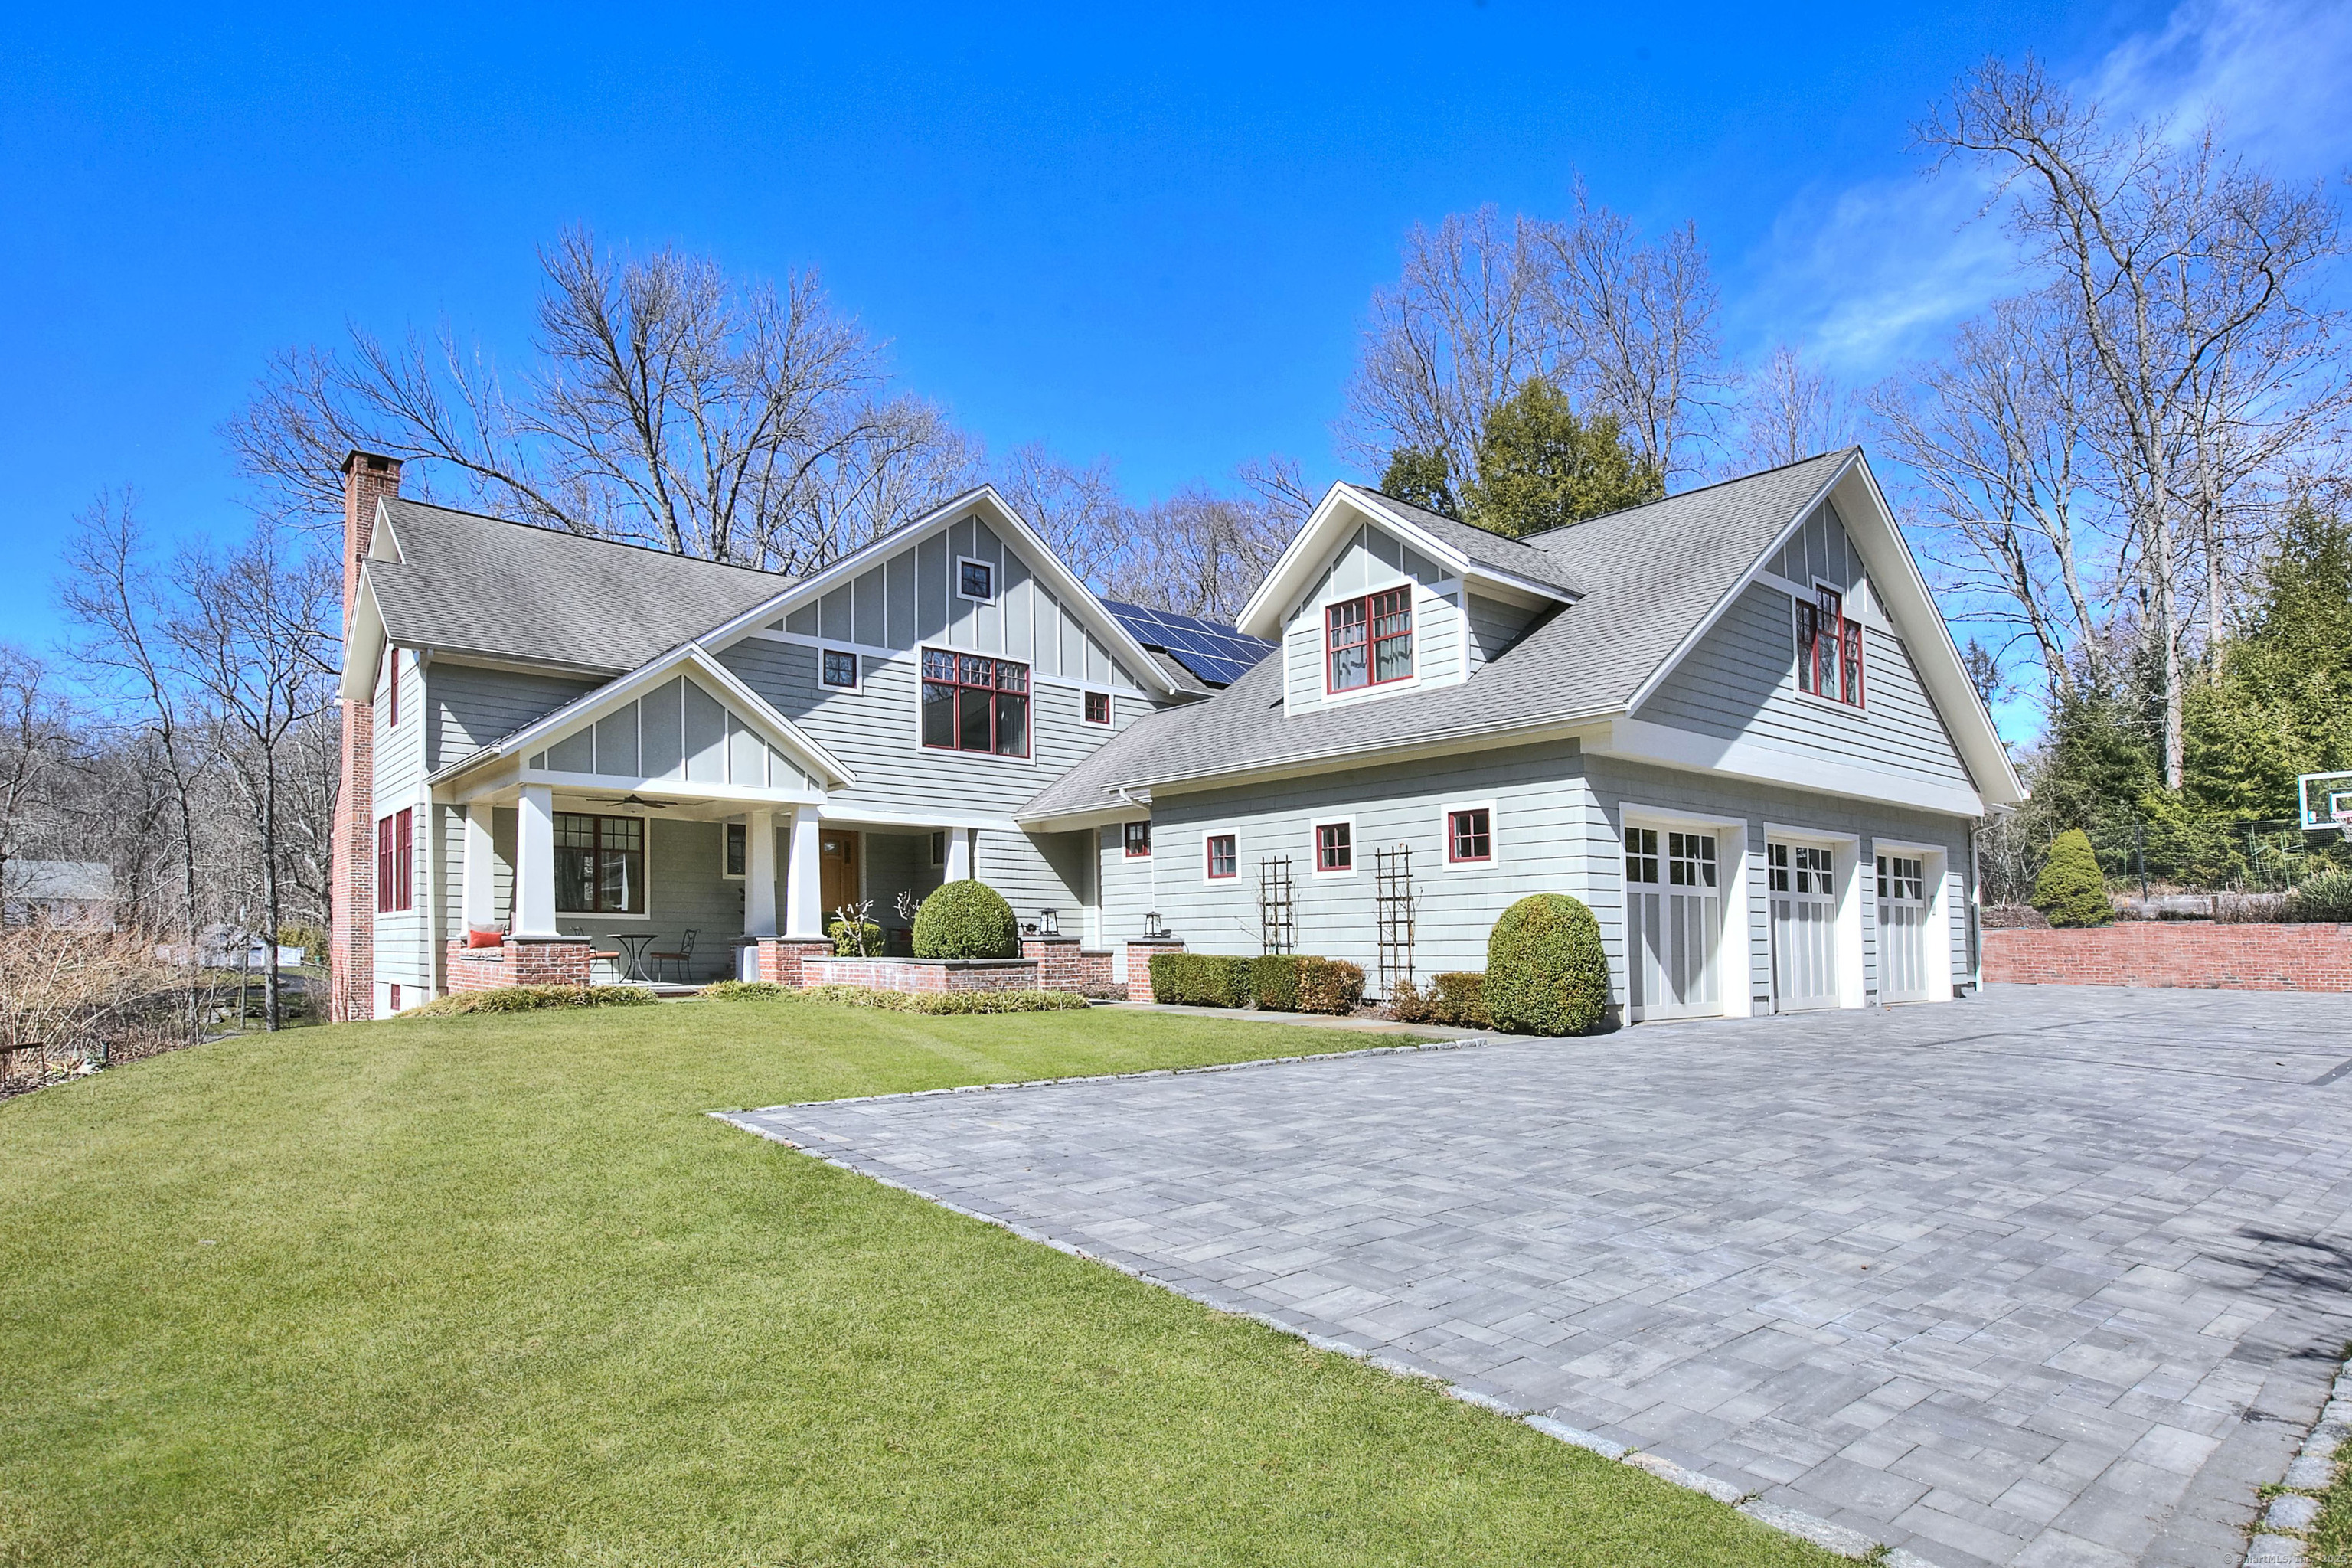
RIVER WATERFRONT OASIS - Sited on 2 lush acres on the Aspetuck River, this elegant custom 6 bedroom, 5.1 bath home offers a rare blend of natural beauty & refined living, an idyllic sanctuary with abundant natural light. Designed for both everyday comfort and grand entertaining, the property features exceptional indoor & outdoor spaces all thoughtfully crafted to capture the breathtaking views of the river, waterfall, & perennial gardens. An open floor plan creates a seamless flow between the sunlit living areas. The well-appointed gourmet kitchen with a spacious dining area opens to the inviting family room & nearby den/playroom-making it the true heart of the home. Walls of glass frame the formal living & dining spaces with access to a large deck that spans the length of the house. Exquisite primary suite is a private haven with stunning views from the balcony plus a sitting area, dressing room & spa-like bath. Each additional bedroom offers ensuite comfort. Expansive walk-out lower level includes an accessory apartment with flexible options for guests or added recreational space. Notable features include: scullery, pantry, mudroom, wood burning stove, 2 fireplaces, generator, solar panels, sound system, hardwood floors, paved courtyard, ample parking, 5 garage spaces, EV charger, porch, 2 irrigation systems. Ideally located with easy access to top rated schools, the Merritt Parkway, & town, this unique property has the perfect balance of luxury, privacy & convenience

Features & Amenities

Interior

Total Bedrooms 6
Total Bathrooms 6
Full Bathrooms 5
Half Bathrooms 1
Laundry room Upper Level
Appliances Gas Cooktop, Wall Oven, Convection Oven, Range Hood, Refrigerator, Freezer, Dishwasher, Washer, Electric Dryer, Wine Chiller
Other Interior Features Audio System, Auto Garage Door Opener, Cable - Available, Cable - Pre-wired, Open Floor Plan, Security System

Area & Lot

Status Sold
Living area 6,935 Sq.Ft.
Total area 6,935 Sq.Ft.
Lot Size 2 Acres
MLS® ID 24081757
Type: Residential
Year Built 2007
Neighborhood WESTPORT
Architecture Styles Colonial, Modern
Water Frontage River
Elementary School Coleytown
Middle School Coleytown
High School Staples

Exterior

Garage Space 5.0
Water Source Private Well
Roof Asphalt Shingle
Lot Features Lightly Wooded, On Cul-De-Sac, Water View
Parking Attached Garage, Detached Garage
Heat type Hot Air
Air conditioning Ceiling Fans, Central Air, Zoned
Sewer Septic
Substructure Block, Concrete
Other Exterior Features Gutters, French Doors, Patio, Balcony, Porch, Deck, Garden Area, Stone Wall, Underground Sprinkler

Finance

SALES PRICE $3,350,000
REAL ESTATE TAXES $25,845/yr
Zoning AAA

Interior

Total Bedrooms 6
Total Bathrooms 6
Full Bathrooms 5
Half Bathrooms 1
Laundry room Upper Level
Appliances Gas Cooktop, Wall Oven, Convection Oven, Range Hood, Refrigerator, Freezer, Dishwasher, Washer, Electric Dryer, Wine Chiller
Other Interior Features Audio System, Auto Garage Door Opener, Cable - Available, Cable - Pre-wired, Open Floor Plan, Security System

Area & Lot

Status Sold
Living area 6,935 Sq.Ft.
Total area 6,935 Sq.Ft.
Lot Size 2 Acres
MLS® ID 24081757
Type: Residential
Year Built 2007
Neighborhood WESTPORT
Architecture Styles Colonial, Modern
Water Frontage River
Elementary School Coleytown
Middle School Coleytown
High School Staples

Exterior

Garage Space 5.0
Water Source Private Well
Roof Asphalt Shingle
Lot Features Lightly Wooded, On Cul-De-Sac, Water View
Parking Attached Garage, Detached Garage
Heat type Hot Air
Air conditioning Ceiling Fans, Central Air, Zoned
Sewer Septic
Substructure Block, Concrete
Other Exterior Features Gutters, French Doors, Patio, Balcony, Porch, Deck, Garden Area, Stone Wall, Underground Sprinkler

Finance

SALES PRICE $3,350,000
REAL ESTATE TAXES $25,845/yr
Zoning AAA

Listing Contact

Work With Pat

Pat is an attentive listener, with a quick wit and much compassion, and uses each skill to understand her client's needs and then transfers that knowledge into results. Connect with her today!

Let's Connect

Follow Me On Instagram
