

Leave a Message

Thank you for your message. We will be in touch with you shortly.

257 Bennett Street
257 Bennett Street
257 Bennett Street
257 Bennett Street
257 Bennett Street
257 Bennett Street
257 Bennett Street
257 Bennett Street
257 Bennett Street
257 Bennett Street
257 Bennett Street
257 Bennett Street
257 Bennett Street
257 Bennett Street
257 Bennett Street
257 Bennett Street
257 Bennett Street
257 Bennett Street
257 Bennett Street
257 Bennett Street
257 Bennett Street
257 Bennett Street
257 Bennett Street
257 Bennett Street
257 Bennett Street
257 Bennett Street
257 Bennett Street
257 Bennett Street
257 Bennett Street
257 Bennett Street
257 Bennett Street
257 Bennett Street
257 Bennett Street
257 Bennett Street
257 Bennett Street
257 Bennett Street
257 Bennett Street
257 Bennett Street
257 Bennett Street
257 Bennett Street
257 Bennett Street
257 Bennett Street
257 Bennett Street
257 Bennett Street
257 Bennett Street
257 Bennett Street
257 Bennett Street
257 Bennett Street
257 Bennett Street
257 Bennett Street
257 Bennett Street
257 Bennett Street
257 Bennett Street
257 Bennett Street
257 Bennett Street
257 Bennett Street
257 Bennett Street
257 Bennett Street
257 Bennett Street
257 Bennett Street
257 Bennett Street
257 Bennett Street
257 Bennett Street
257 Bennett Street
257 Bennett Street
257 Bennett Street
257 Bennett Street
257 Bennett Street
257 Bennett Street
257 Bennett Street
257 Bennett Street
257 Bennett Street
257 Bennett Street
257 Bennett Street
257 Bennett Street
257 Bennett Street
257 Bennett Street
257 Bennett Street
257 Bennett Street
257 Bennett Street
257 Bennett Street
257 Bennett Street
257 Bennett Street
257 Bennett Street
257 Bennett Street
257 Bennett Street
257 Bennett Street
257 Bennett Street
257 Bennett Street
257 Bennett Street
257 Bennett Street
257 Bennett Street
257 Bennett Street
257 Bennett Street
257 Bennett Street
257 Bennett Street
See all photos
Courtesy of Coldwell Banker Realty
Sold

257 Bennett Street

257 Bennett Street, Fairfield, Connecticut 06825
$559,000

Property Summary

  • 3 Beds
  • 2 Baths
  • 1,634 Sq.Ft. Living area
  • 4,791.6 Sq.Ft. Lot

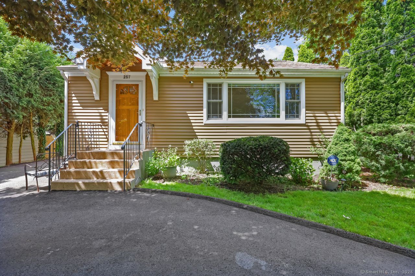
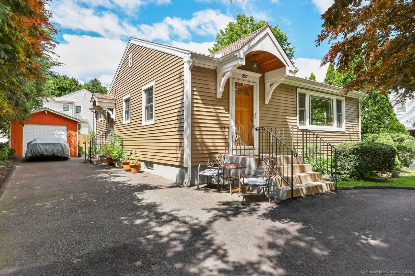
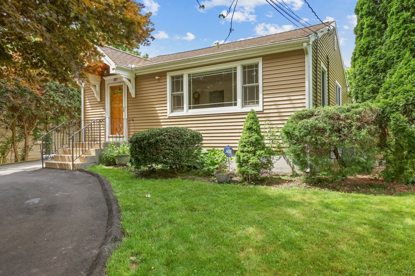
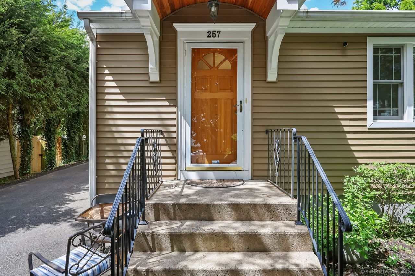
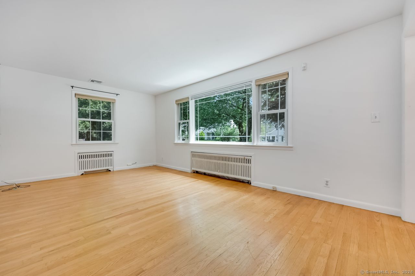
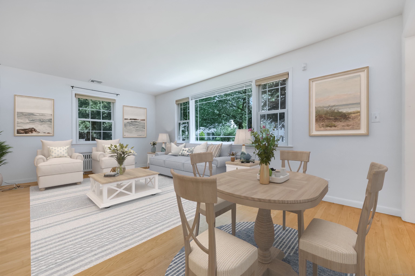
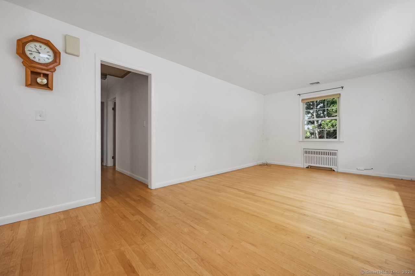
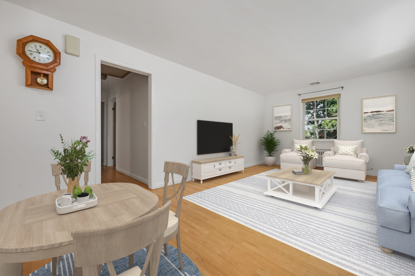
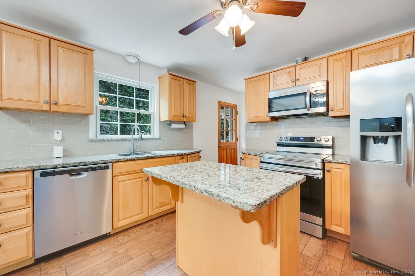
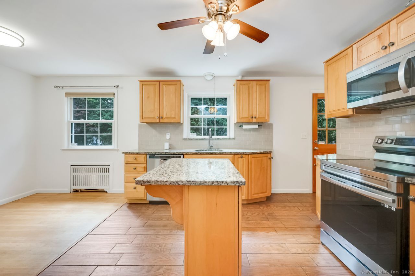
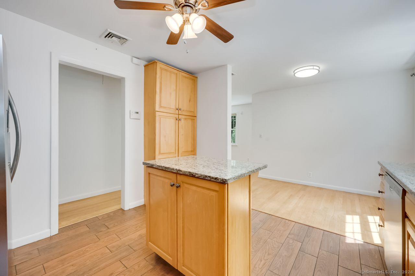
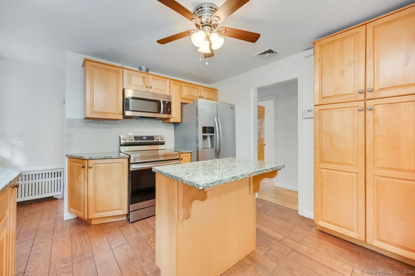
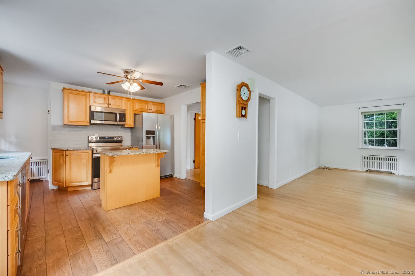
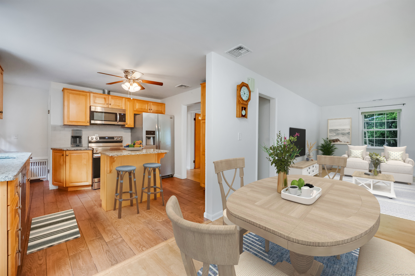
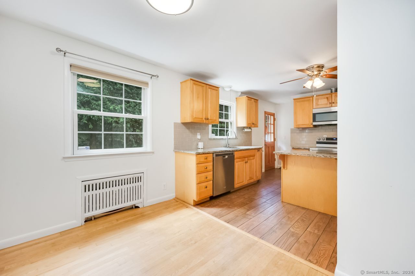
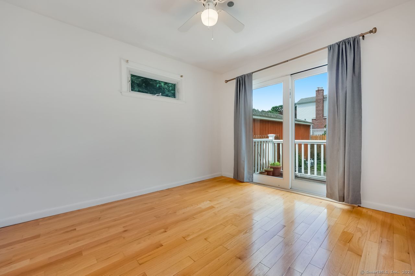
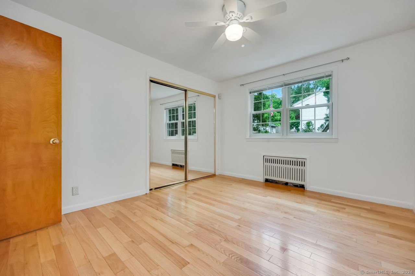
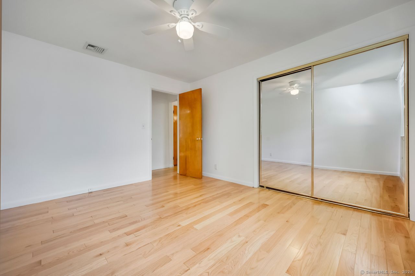
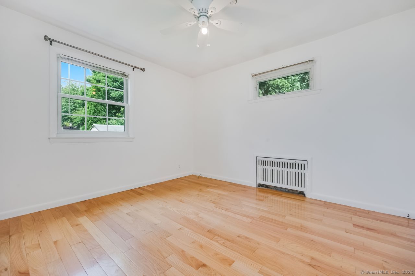
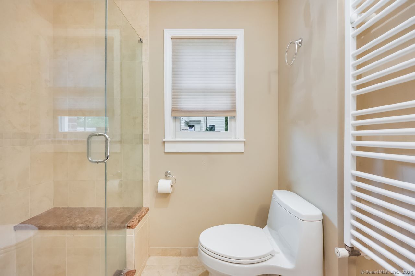
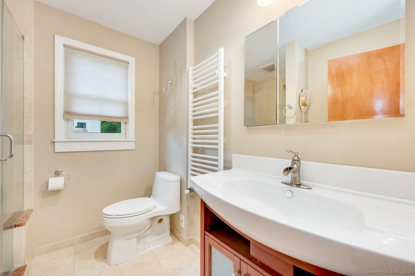
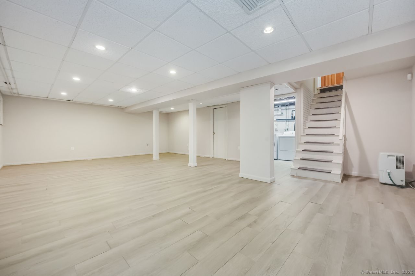
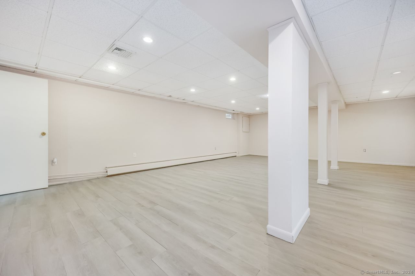
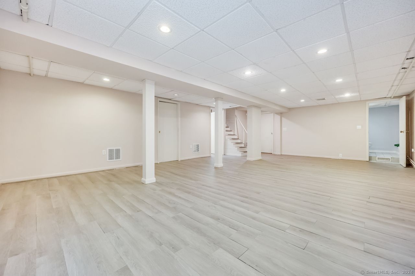
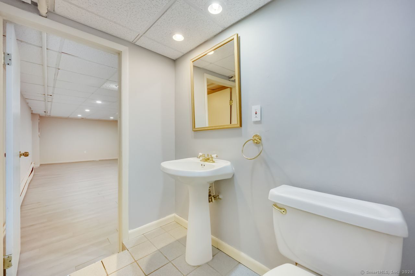
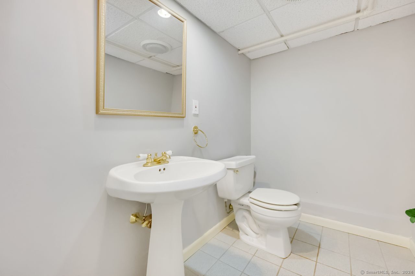
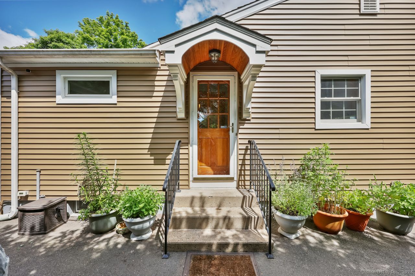
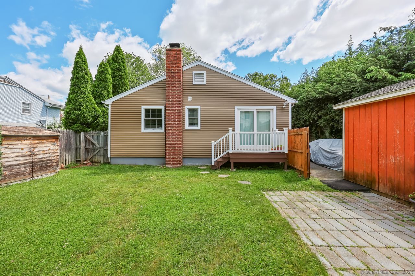
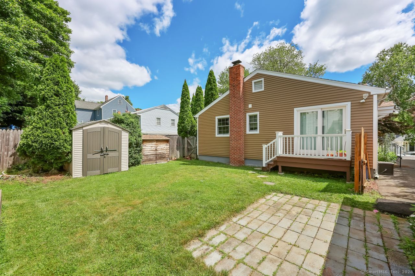
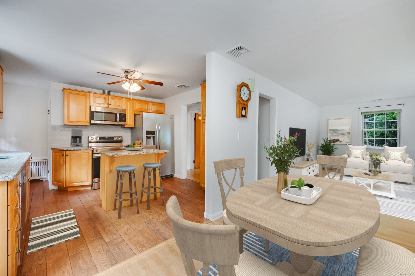
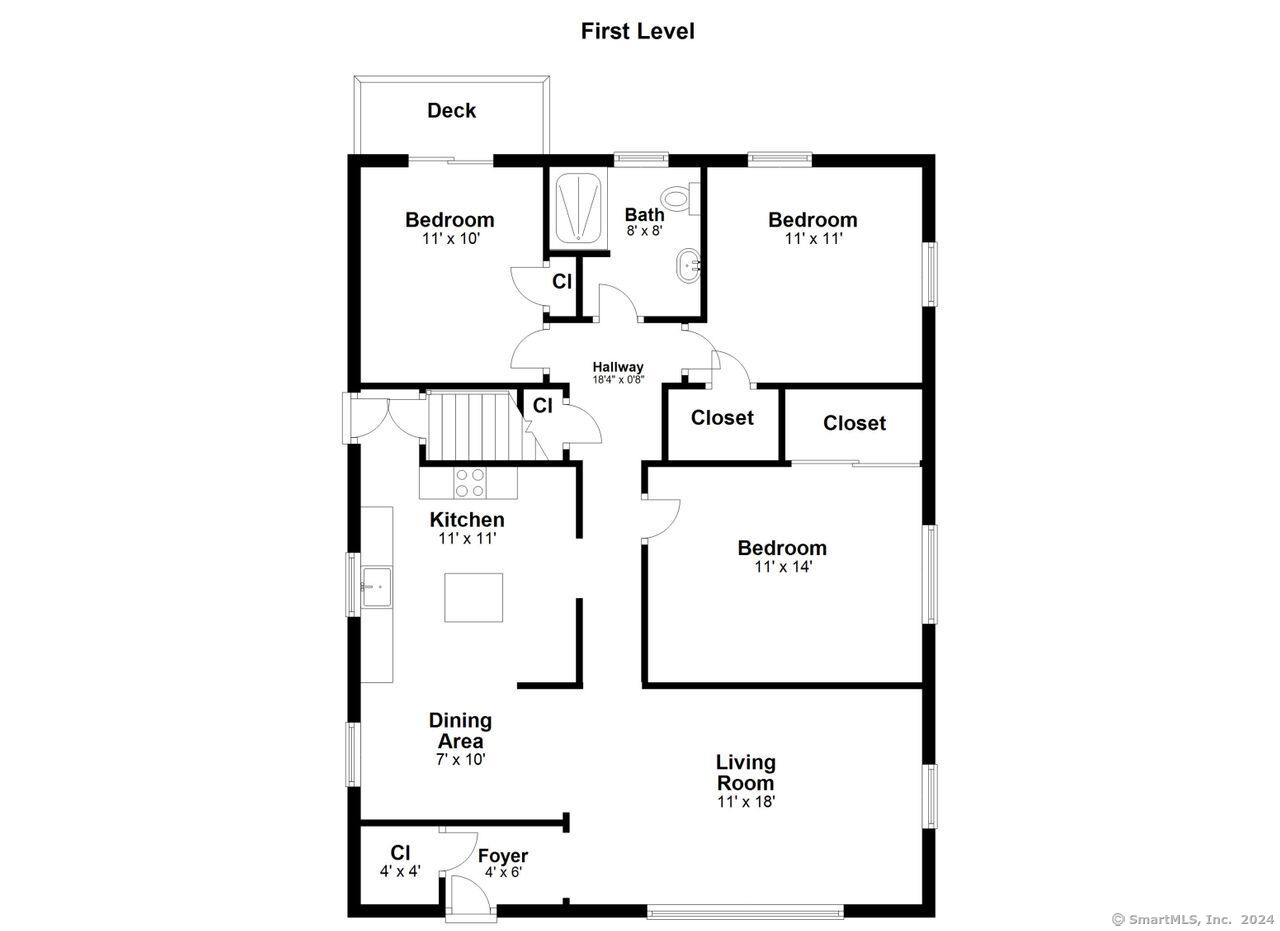
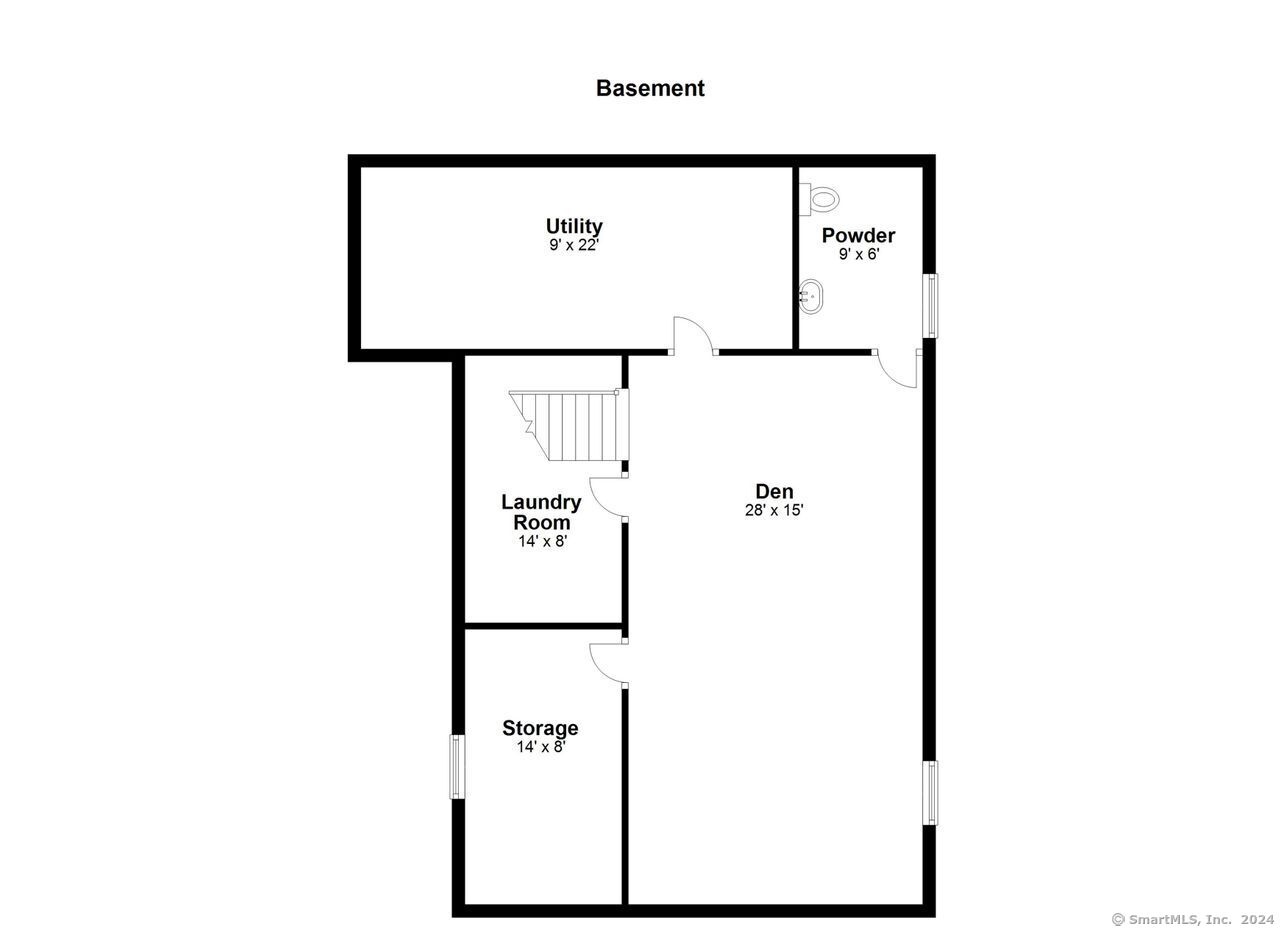
Welcome home to this picture-perfect ranch set on a cul-de-sac street in the Stratfield area of town. This lovely home offers convenience and comfort with low-maintenance living. With over 1,600 square feet of living space, it features 3 bedrooms and an easy flow layout. The first floor welcomes you with a large living room, a dining area, and a newer kitchen designed to maximize space with plenty of cabinets, an island, and granite countertops. The primary bedroom boasts sliders that open to a deck and the backyard, while two additional bedrooms, a newly renovated full bath, and ample closet space complete this level. The spacious lower level serves as an ideal space for a playroom or office, with a laundry room, half bath, and abundant storage space. Outside, you can enjoy the private backyard with a detached garage. A circular driveway adds to the parking convenience. This desirable location is within walking distance to Owen Fish Park and close to Lake Mohegan, eateries and shops, plus easy access to the Merritt Parkway. Enjoy nearby hiking trails with easy access to train stations adding to the home's convenience. Don't miss your chance to be part of this charming neighborhood-schedule a visit today!

Features & Amenities

Interior

Total Bedrooms 3
Total Bathrooms 2
Full Bathrooms 1
Half Bathrooms 1
Laundry room Lower Level
Appliances Electric Cooktop, Refrigerator, Dishwasher, Washer, Dryer
Other Interior Features Auto Garage Door Opener, Security System

Area & Lot

Status Sold
Living area 1,634 Sq.Ft.
Total area 1,634 Sq.Ft.
Lot Size 4,791.6 Sq.Ft.
MLS® ID 24024923
Type: Residential
Year Built 1950
Neighborhood FAIRFIELD
Architecture Styles Ranch
Water Frontage Not Applicable
Elementary School North Stratfield
Middle School Fairfield Woods
High School Fairfield Warde

Exterior

Garage Space 1.0
Water Source Public Water Connected
Roof Asphalt Shingle
Lot Features On Cul-De-Sac
Parking Detached Garage
Heat type Hot Water
Air conditioning Central Air
Sewer Public Sewer Connected
Substructure Concrete
Other Exterior Features Shed, Porch, Deck

Finance

SALES PRICE $559,000
REAL ESTATE TAXES $6,472/yr
Zoning A

Interior

Total Bedrooms 3
Total Bathrooms 2
Full Bathrooms 1
Half Bathrooms 1
Laundry room Lower Level
Appliances Electric Cooktop, Refrigerator, Dishwasher, Washer, Dryer
Other Interior Features Auto Garage Door Opener, Security System

Area & Lot

Status Sold
Living area 1,634 Sq.Ft.
Total area 1,634 Sq.Ft.
Lot Size 4,791.6 Sq.Ft.
MLS® ID 24024923
Type: Residential
Year Built 1950
Neighborhood FAIRFIELD
Architecture Styles Ranch
Water Frontage Not Applicable
Elementary School North Stratfield
Middle School Fairfield Woods
High School Fairfield Warde

Exterior

Garage Space 1.0
Water Source Public Water Connected
Roof Asphalt Shingle
Lot Features On Cul-De-Sac
Parking Detached Garage
Heat type Hot Water
Air conditioning Central Air
Sewer Public Sewer Connected
Substructure Concrete
Other Exterior Features Shed, Porch, Deck

Finance

SALES PRICE $559,000
REAL ESTATE TAXES $6,472/yr
Zoning A

Listing Contact

View Virtual Tour

Work With Pat

Pat is an attentive listener, with a quick wit and much compassion, and uses each skill to understand her client's needs and then transfers that knowledge into results. Connect with her today!

Let's Connect

Follow Me On Instagram
