

Leave a Message

Thank you for your message. We will be in touch with you shortly.

50 Lisbon Drive
50 Lisbon Drive
50 Lisbon Drive
50 Lisbon Drive
50 Lisbon Drive
50 Lisbon Drive
50 Lisbon Drive
50 Lisbon Drive
50 Lisbon Drive
50 Lisbon Drive
50 Lisbon Drive
50 Lisbon Drive
50 Lisbon Drive
50 Lisbon Drive
50 Lisbon Drive
50 Lisbon Drive
50 Lisbon Drive
50 Lisbon Drive
50 Lisbon Drive
50 Lisbon Drive
50 Lisbon Drive
50 Lisbon Drive
50 Lisbon Drive
50 Lisbon Drive
50 Lisbon Drive
50 Lisbon Drive
50 Lisbon Drive
50 Lisbon Drive
50 Lisbon Drive
50 Lisbon Drive
50 Lisbon Drive
50 Lisbon Drive
50 Lisbon Drive
50 Lisbon Drive
50 Lisbon Drive
50 Lisbon Drive
50 Lisbon Drive
50 Lisbon Drive
50 Lisbon Drive
50 Lisbon Drive
50 Lisbon Drive
50 Lisbon Drive
50 Lisbon Drive
50 Lisbon Drive
50 Lisbon Drive
50 Lisbon Drive
50 Lisbon Drive
50 Lisbon Drive
50 Lisbon Drive
50 Lisbon Drive
50 Lisbon Drive
50 Lisbon Drive
50 Lisbon Drive
50 Lisbon Drive
50 Lisbon Drive
50 Lisbon Drive
50 Lisbon Drive
50 Lisbon Drive
50 Lisbon Drive
50 Lisbon Drive
50 Lisbon Drive
50 Lisbon Drive
50 Lisbon Drive
50 Lisbon Drive
50 Lisbon Drive
50 Lisbon Drive
50 Lisbon Drive
50 Lisbon Drive
50 Lisbon Drive
50 Lisbon Drive
50 Lisbon Drive
50 Lisbon Drive
50 Lisbon Drive
50 Lisbon Drive
50 Lisbon Drive
50 Lisbon Drive
50 Lisbon Drive
50 Lisbon Drive
50 Lisbon Drive
50 Lisbon Drive
50 Lisbon Drive
50 Lisbon Drive
50 Lisbon Drive
50 Lisbon Drive
50 Lisbon Drive
50 Lisbon Drive
50 Lisbon Drive
50 Lisbon Drive
50 Lisbon Drive
50 Lisbon Drive
50 Lisbon Drive
50 Lisbon Drive
50 Lisbon Drive
50 Lisbon Drive
50 Lisbon Drive
50 Lisbon Drive
50 Lisbon Drive
50 Lisbon Drive
50 Lisbon Drive
50 Lisbon Drive
50 Lisbon Drive
50 Lisbon Drive
50 Lisbon Drive
50 Lisbon Drive
50 Lisbon Drive
50 Lisbon Drive
50 Lisbon Drive
50 Lisbon Drive
50 Lisbon Drive
50 Lisbon Drive
50 Lisbon Drive
50 Lisbon Drive
50 Lisbon Drive
50 Lisbon Drive
50 Lisbon Drive
50 Lisbon Drive
50 Lisbon Drive
50 Lisbon Drive
50 Lisbon Drive
50 Lisbon Drive
See all photos
Courtesy of Higgins Group Real Estate
Sold

50 Lisbon Drive

50 Lisbon Drive, Fairfield, Connecticut 06825
$1,670,000

Property Summary

  • 4 Beds
  • 5 Baths
  • 4,007 Sq.Ft. Living area
  • 0.26 Acres Lot

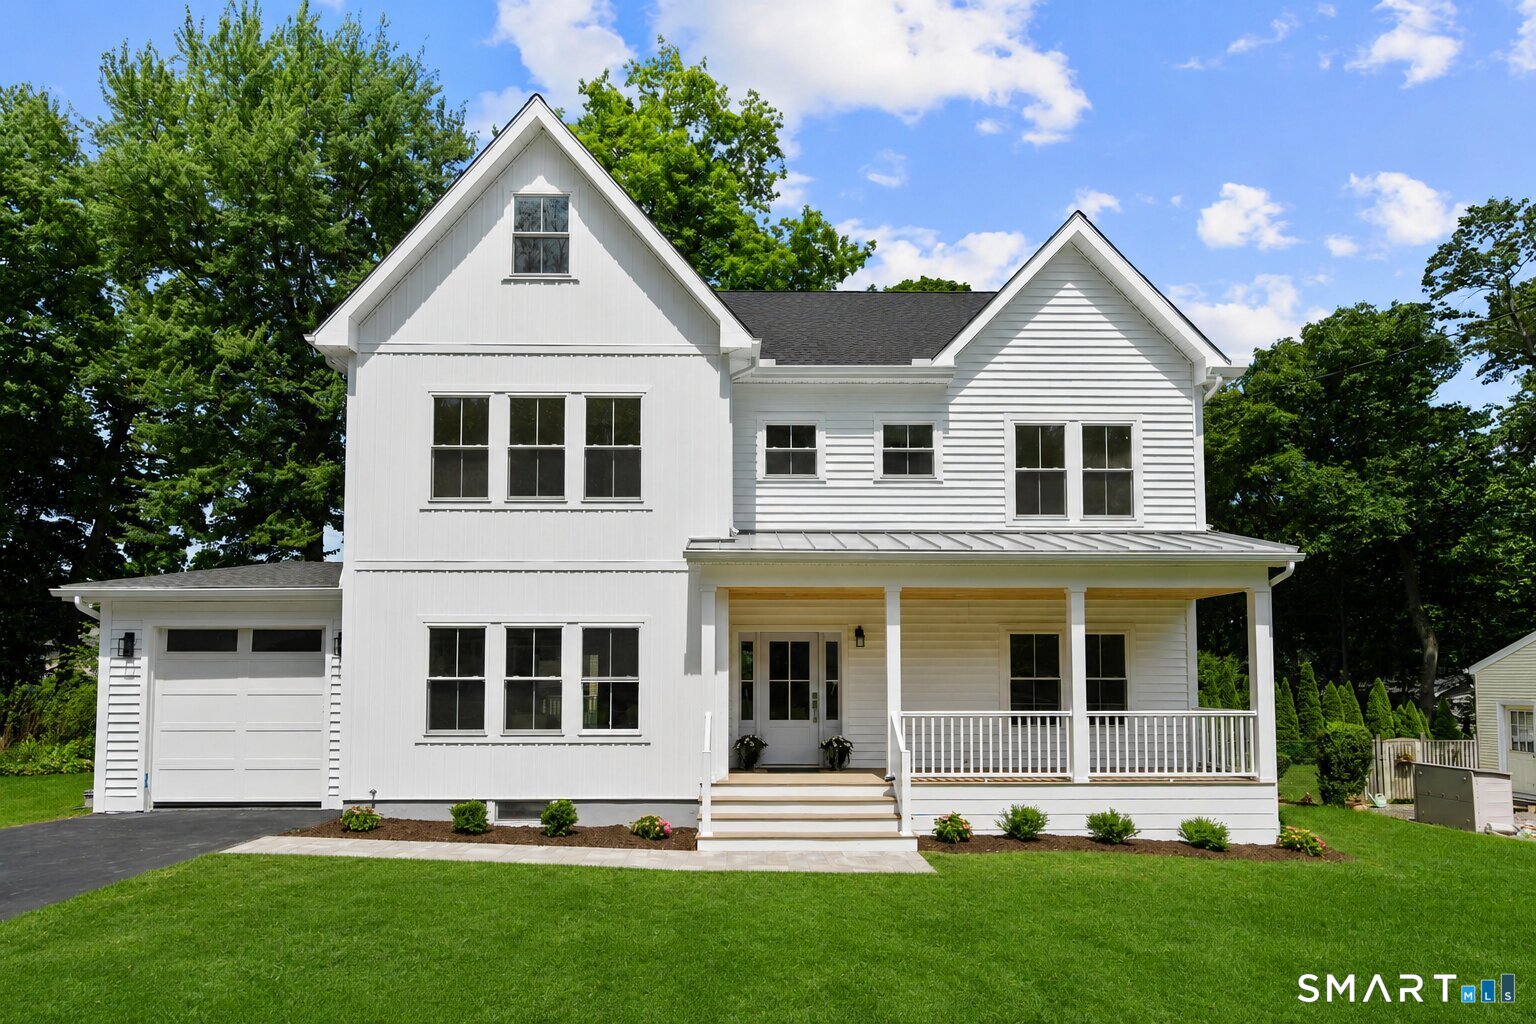
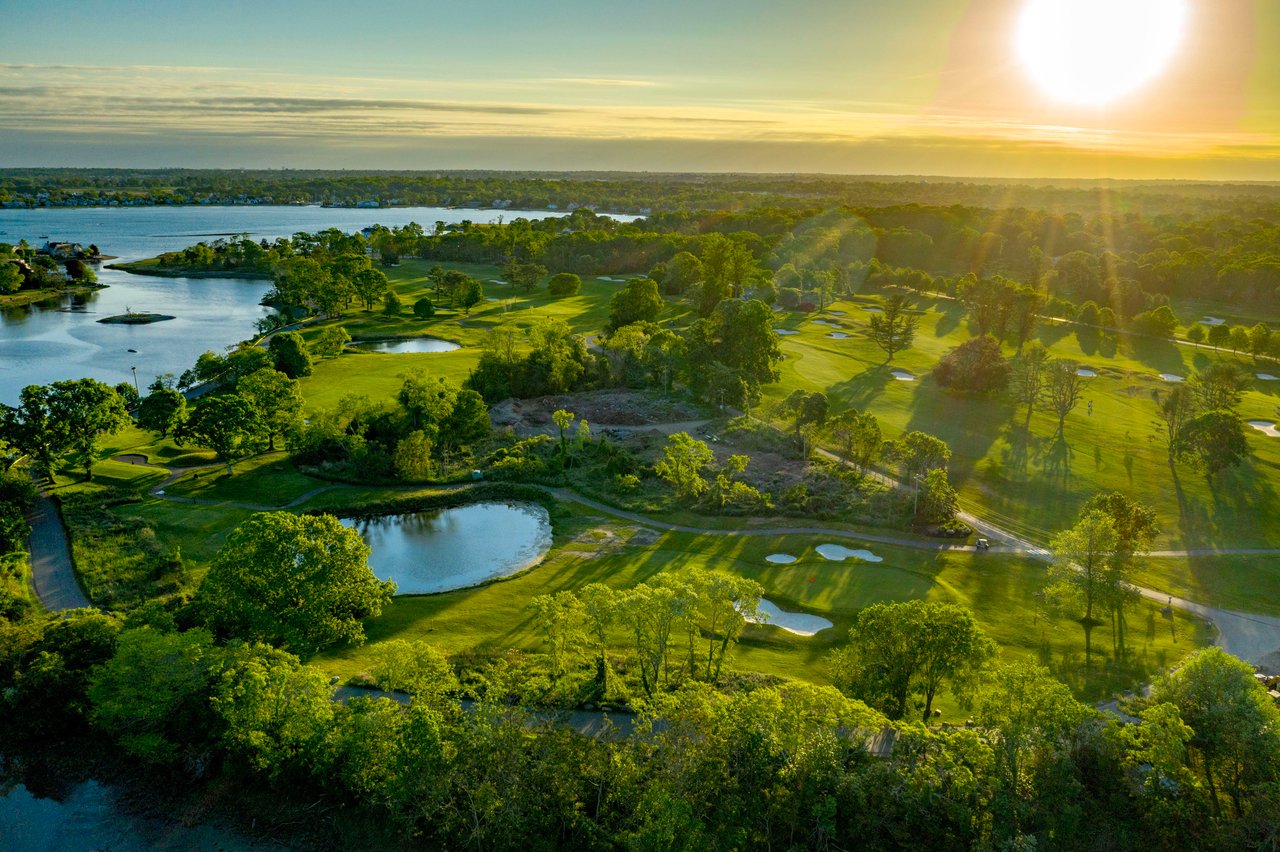
Experience exceptional contemporary design and detail in this custom built home offering incredible flexible living spaces! A perfect blend of luxury and versatility, this stunning residence features 4 bedrooms, 4.5 bathrooms, including a Luxurious Primary suite complete with spa-like bathroom and dual walk in closets. The open-concept floor plan is anchored by a designer eat-in Kitchen complete with a massive center island, walk-in pantry, and premium finishes throughout. The Kitchen flows seamlessly into the inviting Family room, highlighted by a striking custom gas fireplace, while the formal dining room is surrounded by windows that fill the space with beautiful natural light. With flexible living spaces abound, including a main-level suite option ideal for guests, multigenerational living, or home office. The finished 3rd floor, complete with a full bathroom, offers the perfect optional 5th bedroom, or media room! A bonus finished lower-level recreation space provides even more versatility for play, fitness, media, or storage. Enjoy outdoor living from the charming front porch-perfect for morning coffee, or entertain with ease on the expansive rear deck overlooking the level backyard. Additional highlights include a spacious garage with EV Charger, ample parking, and a layout designed for both everyday living and memorable gatherings. Ideally located in Fairfield's loved Lake Mohegan neighborhood; enjoy lake, schools, golf, beaches, Metro Station, Dining, shopping & more

Features & Amenities

Interior

Total Bedrooms 4
Total Bathrooms 5
Full Bathrooms 4
Half Bathrooms 1
Laundry room Upper Level
Appliances Gas Range, Microwave, Range Hood, Refrigerator, Freezer, Dishwasher
Other Interior Features Open Floor Plan

Area & Lot

Status Sold
Living area 4,007 Sq.Ft.
Total area 4,007 Sq.Ft.
Lot Size 0.26 Acres
MLS® ID 24167008
Type: Residential
Year Built 2026
Neighborhood FAIRFIELD
Architecture Styles Colonial
Water Frontage Beach Rights, Water Community
Elementary School North Stratfield
Middle School Fairfield Woods
High School Fairfield Warde

Exterior

Garage Space 1.0
Water Source Public Water Connected
Roof Asphalt Shingle, Metal
Lot Features Level Lot
Parking Attached Garage
Heat type Hot Air
Air conditioning Central Air
Sewer Public Sewer Connected
Substructure Concrete
Other Exterior Features Porch, Deck

Finance

SALES PRICE $1,670,000
REAL ESTATE TAXES $999,999,999/yr
Zoning R3

Interior

Total Bedrooms 4
Total Bathrooms 5
Full Bathrooms 4
Half Bathrooms 1
Laundry room Upper Level
Appliances Gas Range, Microwave, Range Hood, Refrigerator, Freezer, Dishwasher
Other Interior Features Open Floor Plan

Area & Lot

Status Sold
Living area 4,007 Sq.Ft.
Total area 4,007 Sq.Ft.
Lot Size 0.26 Acres
MLS® ID 24167008
Type: Residential
Year Built 2026
Neighborhood FAIRFIELD
Architecture Styles Colonial
Water Frontage Beach Rights, Water Community
Elementary School North Stratfield
Middle School Fairfield Woods
High School Fairfield Warde

Exterior

Garage Space 1.0
Water Source Public Water Connected
Roof Asphalt Shingle, Metal
Lot Features Level Lot
Parking Attached Garage
Heat type Hot Air
Air conditioning Central Air
Sewer Public Sewer Connected
Substructure Concrete
Other Exterior Features Porch, Deck

Finance

SALES PRICE $1,670,000
REAL ESTATE TAXES $999,999,999/yr
Zoning R3

Listing Contact

Work With Pat

Pat is an attentive listener, with a quick wit and much compassion, and uses each skill to understand her client's needs and then transfers that knowledge into results. Connect with her today!

Let's Connect

Follow Me On Instagram
